Leave a Message

Thank you for your message. We will be in touch with you shortly.

2207 Forestglade Drive
Bought with Zinah Ghazi with Bluestone Realty and Listed by Brandon Discenza with Keller Williams Realty Peachtree Rd.  404-419-3500
Sold

2207 Forestglade Drive

2207 Forestglade Drive, Stone Mountain, GA 30087

$700,000
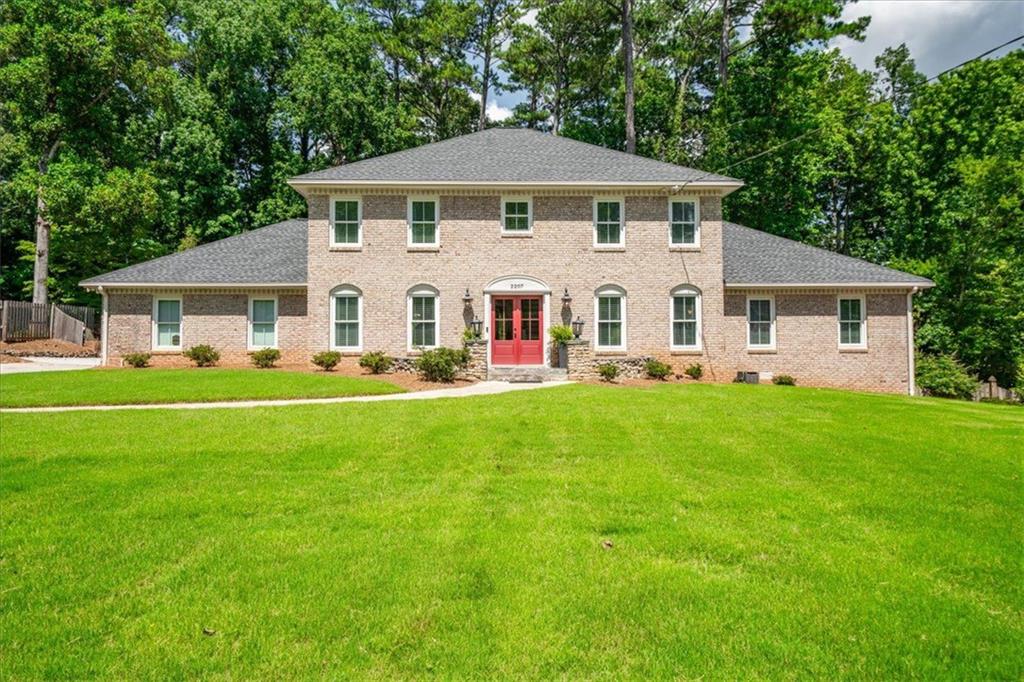
Primary on Main | Finished Terrace Level | 1/2 Acre Lot | Four-sided brick traditional in The Forest at Smoke Rise offering 5 bedrooms, 4.5 baths and a highly desirable primary suite on the main level. Gleaming hardwood floors, newer windows and roof, and an open-concept layout create an ideal flow for everyday living and entertaining. The renovated kitchen features quartz countertops, stainless steel appliances, abundant cabinetry, and opens seamlessly to the fireside family room with views of the expansive fenced backyard. The main-level primary suite includes a spa-style oversized shower, double sinks and walk-in closet. Upstairs you will find four spacious bedrooms and two full baths with hardwood floors, generous closets, and abundant natural light. The fully finished terrace level is designed for flexibility and functionality, complete with a kitchen, full bath, home theater, recreation room, gym space, walk-out access to the side yard, and storage -- ideal for guests or multi-generational living. All of this is Situated on a flat half-acre lot with a stone patio, basketball court, and room to garden or play, this property offers exceptional privacy in one of Smoke Rise's most established neighborhoods.

5
beds

5
baths

5,449 Sq.Ft. LIVING AREA

0.51 Acres lot

Brandon Discenza

Brandon Discenza

Features & Amenities

Interior

  • total bedrooms5
  • Total bathrooms5
  • full bathrooms4
  • half bathroom1
  • Laundry room Laundry Room, Main Level
  • Flooring Hardwood, Carpet, Ceramic Tile
  • Fireplace Brick, Gas Starter, Great Room
  • APPLIANCES Double Oven, Dishwasher, Dryer, Disposal, Electric Cooktop, Electric Oven, Refrigerator, Gas Water Heater, Microwave, Washer, Tankless Water Heater
  • other interior Features Bookcases, Crown Molding, Double Vanity, Disappearing Attic Stairs, High Speed Internet, Entrance Foyer, Recessed Lighting, Walk-In Closet(s)

Area & Lot

  • Status Sold
  • Date Sold July 27, 2026
  • Living Area5,449 Sq.Ft.
  • Total Area5,449 Sq.Ft.
  • Lot Area0.51 Acres
  • MLS® ID7721074
  • TypeResidential
  • YEAR BUILT1972
  • NeighborhoodStone Mountain
  • Architecture StylesTraditional
  • Water FrontageNone
  • View DescriptionTrees/Woods
  • Elementary SchoolSmoke Rise
  • Middle SchoolTucker
  • High SchoolTucker

Exterior

  • STORIES3
  • Garage Space2.0
  • water SourcePublic
  • utilitiesCable Available, Electricity Available, Natural Gas Available, Phone Available, Underground Utilities, Water Available
  • PoolNone
  • roofShingle, Composition
  • lot featuresLevel, Private, Landscaped, Back Yard
  • parkingGarage Door Opener, Attached, Driveway, Garage Faces Side, Kitchen Level, Garage
  • HEAT TYPEForced Air, Natural Gas
  • AIR CONDITIONINGCentral Air, Ceiling Fan(s), Zoned
  • sewerSeptic Tank
  • SubstructureBlock
  • Disability FeaturesNone
  • security FeaturesNone
  • Green featuresNone
  • other exterior FeaturesPrivate Yard, Storage

Financial

  • Sales Price$700,000
  • Real Estate Tax $8,463/yr

Stone Mountain

Explore

Work With Us

Keller Williams Peachtree Road is dedicated to helping you find your dream home and assisting with any selling needs you may have. Contact us today to start your home searching journey!