Leave a Message

Thank you for your message. We will be in touch with you shortly.

2203 Cumberland Parkway SE Unit #503
Bought with Amanda Bridges with Berkshire Hathaway HomeServices Georgia Properties and Listed by Hunt Home Team with Keller Williams Realty Peachtree Rd.  404-419-3500
Sold

2203 Cumberland Parkway SE Unit #503

2203 Cumberland Parkway SE Unit #503, Atlanta, GA 30339

$425,000
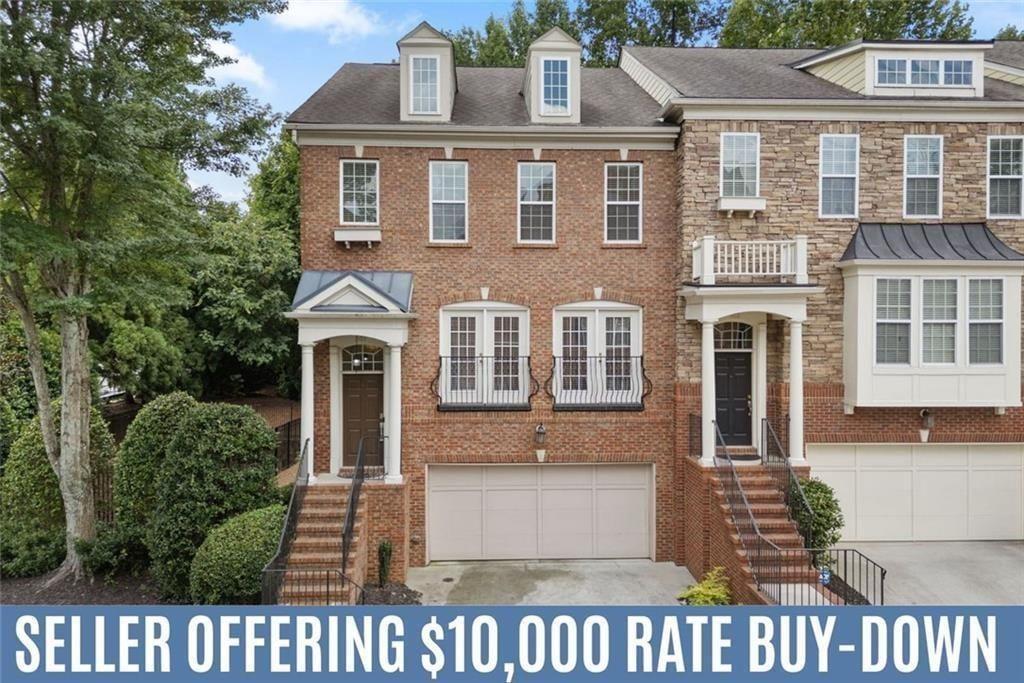
Seller Offering $10K Rate Buy-Down! Looking for future flexibility? The seller previously rented the home for $3,000/month, and there is currently no wait list to rent within the community. Welcome to 2203 Cumberland Pkwy SE, Unit 503, a spacious 3-bedroom, 2.5-bath townhome offering approximately 2,713 square feet across three finished levels in the desirable James Creek community.

Inside, hardwood floors, abundant natural light, and timeless finishes create a warm, inviting feel. The fireside family room features custom built-ins, while the open kitchen offers granite countertops, stainless steel appliances, and plenty of cabinetry and workspace.

Upstairs, the oversized owner's suite includes a walk-in closet, while the finished lower level provides flexible space for a home office, gym, media room, playroom, or second living area.

Step outside to the brand-new oversized deck overlooking peaceful wooded views, a standout space for entertaining or unwinding. A tandem two-car garage provides parking plus additional storage.

Located in the heart of Vinings, you're just minutes from Vinings Jubilee, The Battery, Truist Park, shopping, dining, and major highways.

The home is also located in unincorporated Cobb County, so there is no separate city property tax bill. Qualifying homeowners age 62+ may be eligible for Cobb County's School Tax Exemption. Buyer to verify rental requirements, eligibility, and tax benefits.

3
beds

3
baths

2,713 Sq.Ft. LIVING AREA

1,132.56 Sq.Ft. lot

Melinda J Bell

Melinda J Bell

Features & Amenities

Interior

  • total bedrooms3
  • Total bathrooms3
  • full bathrooms2
  • half bathroom1
  • Laundry room Laundry Room, Main Level, Laundry Closet, Other
  • Flooring Hardwood, Tile
  • Fireplace Factory Built, Gas Log, Living Room
  • APPLIANCES Dishwasher, Refrigerator, Range Hood, Other
  • other interior Features Bookcases, Crown Molding, Double Vanity, Entrance Foyer, Recessed Lighting, Tray Ceiling(s), Walk-In Closet(s), High Speed Internet, Other

Area & Lot

  • Status Sold
  • Date Sold November 13, 2026
  • Living Area2,713 Sq.Ft.
  • Total Area2,713 Sq.Ft.
  • Lot Area1,132.56 Sq.Ft.
  • MLS® ID7828296
  • TypeTownhouse
  • YEAR BUILT2005
  • NeighborhoodVinings
  • Architecture StylesTownhouse, Traditional
  • Water FrontageNone
  • View DescriptionNeighborhood, Trees/Woods
  • Elementary SchoolTeasley
  • Middle SchoolCampbell
  • High SchoolCampbell

Exterior

  • STORIES3
  • Garage Space2.0
  • water SourcePublic
  • utilitiesCable Available, Electricity Available, Phone Available, Sewer Available, Water Available
  • PoolNone
  • roofComposition, Ridge Vents, Shingle, Other
  • lot featuresBack Yard, Front Yard, Landscaped, Level, Other, Zero Lot Line
  • parkingAttached, Covered, Drive Under Main Level, Driveway, Garage, Garage Faces Front, Level Driveway
  • HEAT TYPECentral, Forced Air
  • AIR CONDITIONINGCeiling Fan(s), Central Air
  • sewerPublic Sewer
  • SubstructureConcrete Perimeter, Slab, Combination
  • Disability FeaturesNone
  • security FeaturesSmoke Detector(s)
  • Green featuresNone
  • other exterior FeaturesBalcony, Lighting, Private Entrance, Rain Gutters, Other

Financial

  • Sales Price$425,000
  • Real Estate Tax $6,109/yr
  • HOA $299/mo
View Virtual Tour

Vinings

Explore

Work With Us

Keller Williams Peachtree Road is dedicated to helping you find your dream home and assisting with any selling needs you may have. Contact us today to start your home searching journey!