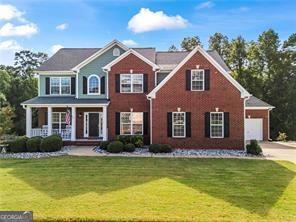
Welcome to this stunning home in a quiet swim and tennis community, offering the perfect blend of elegance, comfort, and functionality. A charming rocking chair front porch sets the tone for this spacious residence, which features five bedrooms with brand-new carpet, plus two versatile bonus rooms on the main level that can serve as an office, playroom, or flex space. The heart of the home is the open-concept kitchen, seamlessly connected to a large living room with a cozy fireplace, creating the ideal setting for gatherings. Just off the kitchen, a large rear deck overlooks the sparkling pool and expansive backyard, perfect for entertaining or relaxing. Upstairs, all bedrooms are thoughtfully situated for privacy. Two bedrooms share a Jack-and-Jill bath, while another secondary bedroom features its own private en suite bathroom. An oversized room is currently being enjoyed as a media room, and the luxurious owner's suite offers a spacious sitting area, spa-inspired bath with double vanities, soaking tub, and separate walk-in shower, as well as an impressive walk-in closet. The massive unfinished basement, already stubbed for a bathroom, provides endless opportunities for expansion or storage. The home also includes a three-car garage with treated floors (lifetime guarantee), one of which is equipped with its own mini-split HVAC system-ideal for a workshop, gym, or man cave. The backyard is an entertainer's dream, featuring a beautiful in-ground pool with a new liner and mechanicals installed in 2024, plus plenty of additional yard space for play or future enhancements. This property is truly the perfect combination of style, space, and amenities-all in a desirable community setting. TWO NEW HVAC UNITS WITH 10 YEAR WARRANTY, NEWER ROOF, NEW HOT WATER HEATER, FRESH PAINT INSIDE & OUT, NEW PLUSH CARPET, & NEW WINDOWS.