Leave a Message

Thank you for your message. We will be in touch with you shortly.

2195 Amberly Glen Way
Bought with DEVYN LEBLANC with Keller Williams Realty Atlanta Partners and Listed by Zain Arif with Keller Williams Realty Peachtree Rd.  404-419-3500
Sold

2195 Amberly Glen Way

2195 Amberly Glen Way, Dacula, GA 30019

$406,500
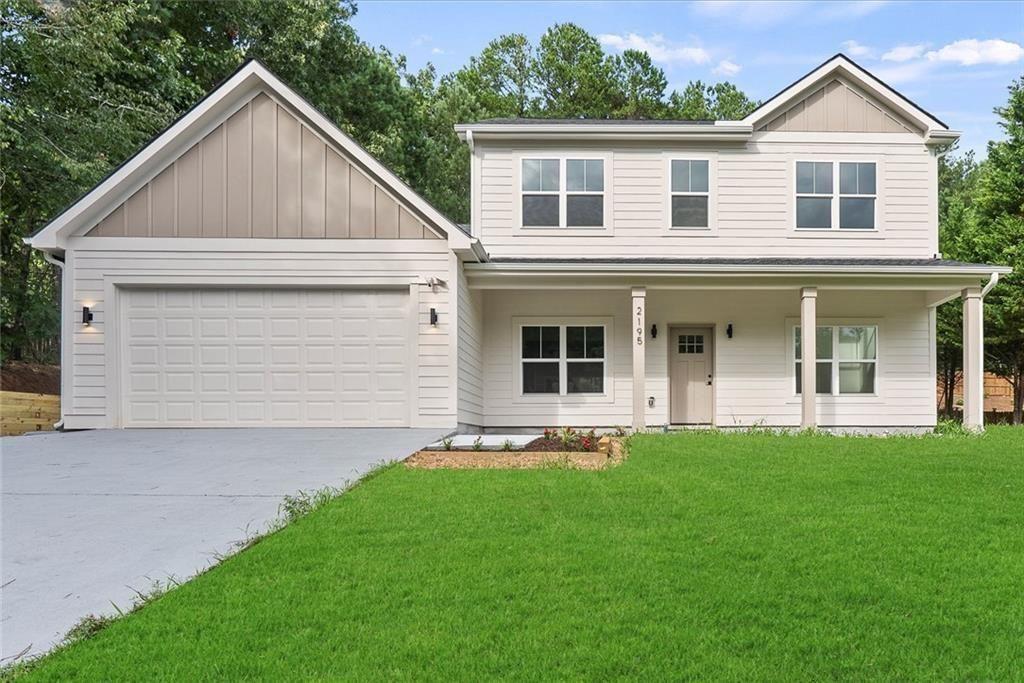
Welcome home to 2195 Amberly Glen Way in Dacula, a new construction masterpiece where modern luxury meets everyday comfort in one of the area's fastest-growing communities. A charming front porch welcomes you inside, where a formal dining room and a dramatic two-story living room flank the entry, setting an elegant tone from the moment you walk in. The heart of the home unfolds beyond: an open-concept family room flows effortlessly into a chef-inspired kitchen outfitted with soft-close white cabinetry, quartz countertops, stainless steel appliances, designer tile, and upscale fixtures, built for both entertaining and daily life. A stylishly tiled half bath rounds out the main level, along with a private guest suite featuring its own en-suite bathroom, ideal for visitors or multi-generational living. Upstairs, the oversized primary suite is a true retreat, offering dual walk-in closets and a spa-like bath with a soaking tub, separate shower, dual vanities, and designer tile detail. A second bedroom also enjoys its own en-suite, adding privacy and flexibility for family or guests. Ideally situated near Harbins Park, Tribble Mill Park, and Archer High School, this home also puts you minutes from the upcoming Dacula City Center, the 2,000-acre Rowen innovation district, Highway 316, and an ever-expanding lineup of shopping and dining. Don't miss your chance to own new construction in one of Dacula's most sought-after locations.

3
beds

4
baths

2,562 Sq.Ft. LIVING AREA

0.46 Acres lot

Zain Arif

Zain Arif

Features & Amenities

Interior

  • total bedrooms3
  • Total bathrooms4
  • full bathrooms3
  • half bathroom1
  • Laundry room Laundry Room, Upper Level
  • Flooring Carpet, Luxury Vinyl, Tile, Vinyl
  • Fireplace None
  • APPLIANCES Dishwasher, Electric Range, Electric Water Heater, ENERGY STAR Qualified Appliances, ENERGY STAR Qualified Water Heater, Range Hood, Refrigerator
  • other interior Features Entrance Foyer, High Ceilings 9 ft Main, High Ceilings 9 ft Upper, Recessed Lighting, Walk-In Closet(s)

Area & Lot

  • Status Sold
  • Date Sold September 30, 2026
  • Living Area2,562 Sq.Ft.
  • Total Area2,562 Sq.Ft.
  • Lot Area0.46 Acres
  • MLS® ID7816792
  • TypeResidential
  • YEAR BUILT2026
  • NeighborhoodGwinnett County
  • Architecture StylesTraditional
  • Water FrontageNone
  • View DescriptionCity
  • Elementary SchoolHarbins
  • Middle SchoolMcConnell
  • High SchoolArcher

Exterior

  • STORIES2
  • Garage Space2.0
  • water SourcePublic
  • utilitiesElectricity Available, Underground Utilities, Water Available
  • PoolNone
  • roofShingle, Tar/Gravel
  • lot featuresBack Yard, Cleared, Front Yard, Other
  • parkingAttached, Garage Door Opener, Garage, Garage Faces Front
  • HEAT TYPECentral, Electric
  • AIR CONDITIONINGCeiling Fan(s), Central Air
  • sewerSeptic Tank
  • SubstructureSlab
  • Disability FeaturesNone
  • security FeaturesSmoke Detector(s)
  • Green featuresNone
  • other exterior FeaturesOther

Financial

  • Sales Price$406,500
  • Real Estate Tax $1,097/yr

Gwinnett County

Explore

Work With Us

Keller Williams Peachtree Road is dedicated to helping you find your dream home and assisting with any selling needs you may have. Contact us today to start your home searching journey!