Leave a Message

Thank you for your message. We will be in touch with you shortly.

2162 Crestridge Trail NE
Bought with Jaymee Miller with Keller Williams Realty Peachtree Rd. and Listed by Katherine Yu with Keller Williams Realty Atlanta Partners  678-775-2600
Sold

2162 Crestridge Trail NE

2162 Crestridge Trail NE, Atlanta, GA 30329

$460,000
Welcome to this stunning two-story townhome, perfectly situated in one of Brookhaven's most sought-after gated communities featuring amenities including a sparkling pool and dog park. Walk into an elegant open floor plan filled with natural light, highlighted by hardwood floors throughout the main level. The chef's kitchen overlooks the spacious living and dining area and features cabinetry, granite countertops, stainless steel appliances, a large island/breakfast bar, and an eat-in kitchen space--perfect for entertaining. The expansive living room with fireplace flows seamlessly to a private patio overlooking a serene wooded backdrop. Upstairs, you'll find an oversized primary suite with tray ceilings, a generous walk-in closet, and a spa-like bath with a soaking tub and separate tiled shower. Two additional secondary bedrooms share a well-appointed full bath. A large loft area--ideal for a home office, media room, or sitting lounge. The upper level also includes a convenient laundry room with built-in cabinetry. The HOA provides a worry-free lifestyle by covering lawn care, termite protection, and exterior home maintenance. Outdoor enthusiasts will love the easy access to the newly developed Peachtree Creek Greenway, with future community connectivity planned. Move-in ready and impeccably maintained--this Brookhaven gem is the perfect place to call HOME! Just minutes from Dresden Drive's popular shops and dining, major highways, Buckhead, Emory, and CHOA, this home offers the ideal blend of convenience, luxury, and lifestyle.
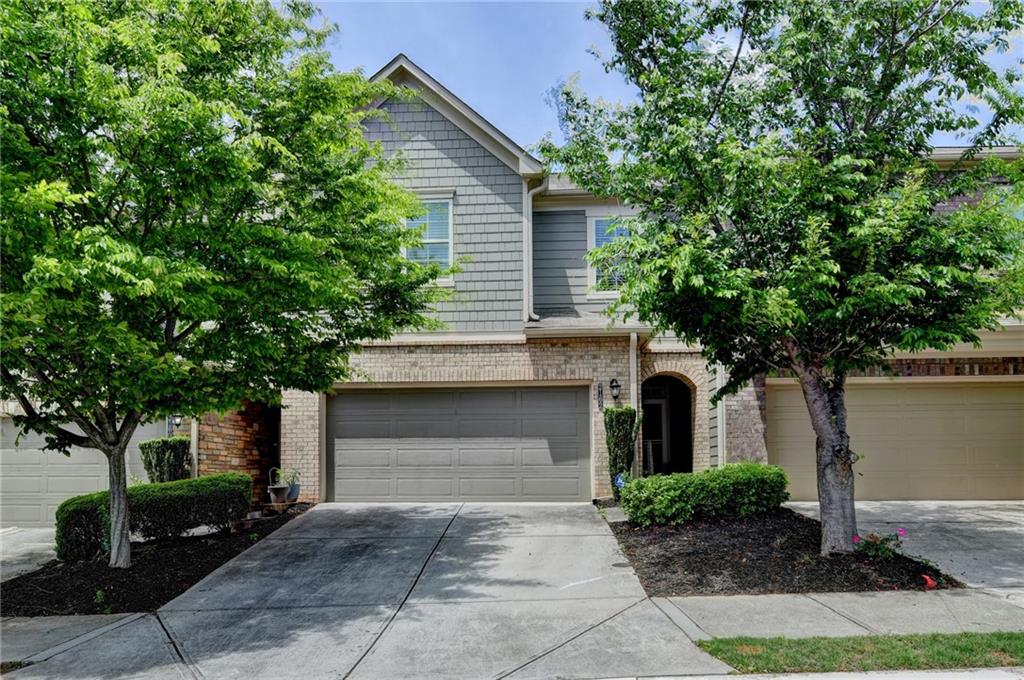

3
beds

3
baths

2,068 Sq.Ft. LIVING AREA

2,178 Sq.Ft. lot

Jaymee Miller

Jaymee Miller

Features & Amenities

Interior

  • total bedrooms3
  • Total bathrooms3
  • full bathrooms2
  • half bathroom1
  • Laundry room Laundry Closet, Upper Level
  • Flooring Carpet, Hardwood
  • Fireplace Electric
  • APPLIANCES Dishwasher, Disposal, Electric Cooktop, Electric Oven, Electric Water Heater, Microwave, Refrigerator
  • other interior Features Coffered Ceiling(s), Double Vanity

Area & Lot

  • Status Sold
  • Date Sold May 28, 2026
  • Living Area2,068 Sq.Ft.
  • Total Area2,068 Sq.Ft.
  • Lot Area2,178 Sq.Ft.
  • MLS® ID7753501
  • TypeTownhouse
  • YEAR BUILT2012
  • NeighborhoodBrookhaven
  • Architecture StylesTownhouse
  • Water FrontageNone
  • View DescriptionOther
  • Elementary SchoolMontclair
  • Middle SchoolSequoyah - DeKalb
  • High SchoolCross Keys

Exterior

  • STORIES2
  • Garage Space2.0
  • water SourcePublic
  • utilitiesCable Available, Electricity Available, Natural Gas Available, Phone Available, Sewer Available, Underground Utilities, Water Available
  • PoolNone
  • roofComposition
  • lot featuresBack Yard, Level
  • parkingGarage, Garage Faces Front
  • HEAT TYPECentral, Electric, Forced Air, Zoned
  • AIR CONDITIONINGCeiling Fan(s), Central Air, Electric, Zoned
  • sewerPublic Sewer
  • SubstructureSlab
  • Disability FeaturesNone
  • security FeaturesCarbon Monoxide Detector(s)
  • Green featuresNone
  • other exterior FeaturesOther

Financial

  • Sales Price$460,000
  • Real Estate Tax $788/yr
  • HOA $295/mo

Brookhaven

Explore

Work With Us

Keller Williams Peachtree Road is dedicated to helping you find your dream home and assisting with any selling needs you may have. Contact us today to start your home searching journey!