Leave a Message

Thank you for your message. We will be in touch with you shortly.

2154 Plaster Road NE
SEE ALL PHOTOS
2154 Plaster Road NE
Listed by Robert Knowles with Keller Williams Realty Peachtree Rd. 404-419-3500
For Sale

2154 Plaster Road NE

2154 Plaster Road NE, Atlanta, GA 30345

$514,900
**SELLER INCENTIVE! Seller is offering up to $10,000 toward buyer closing costs or an interest-rate buydown with an acceptable offer! Take advantage of this opportunity to reduce your upfront costs or potentially lower your monthly mortgage payment. Incentive is subject to lender approval and applicable financing guidelines.**

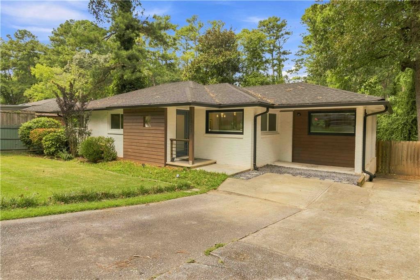
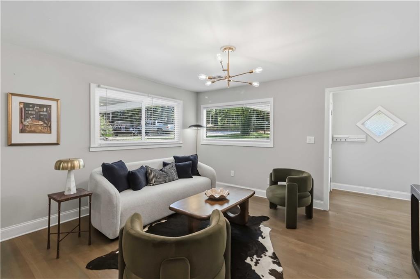
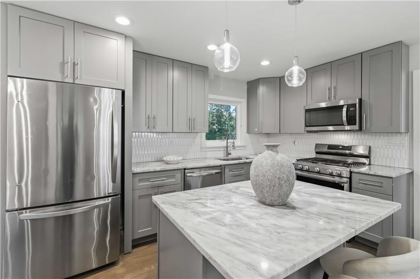
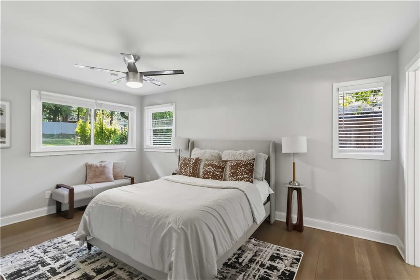
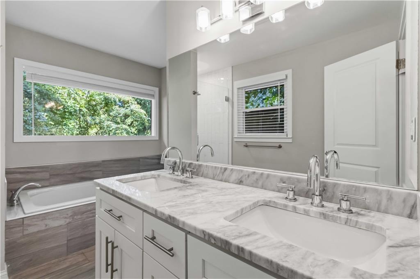
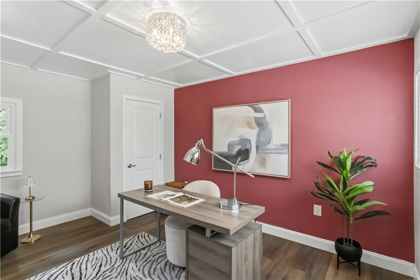
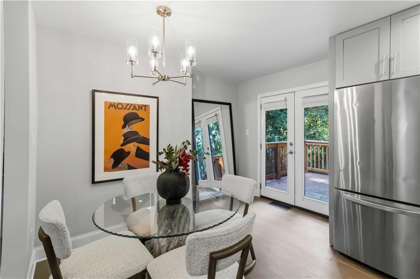
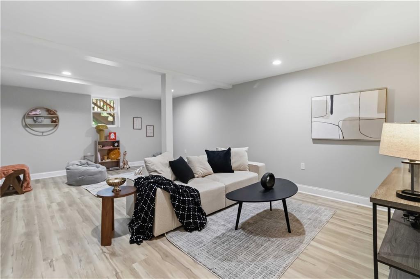
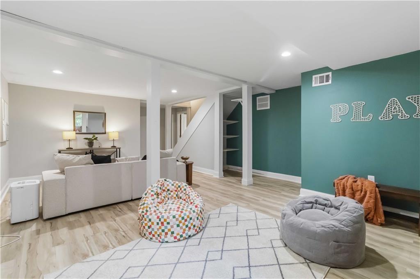
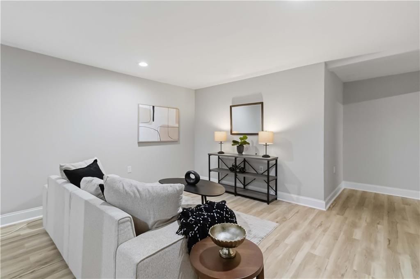
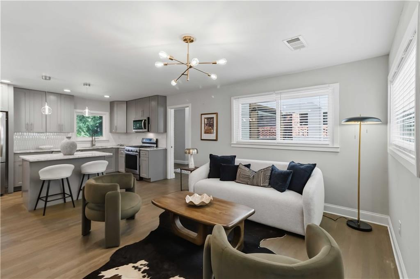
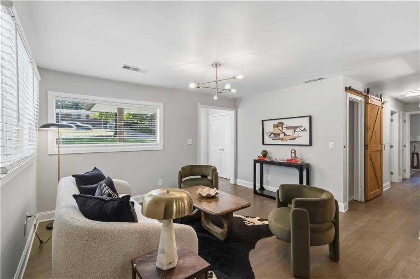
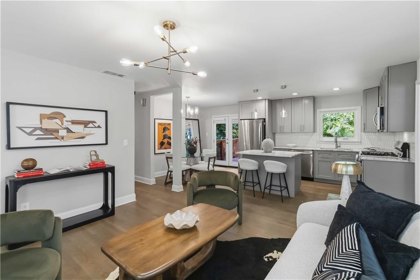
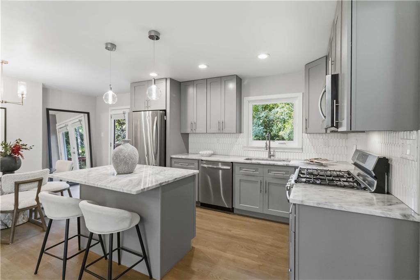
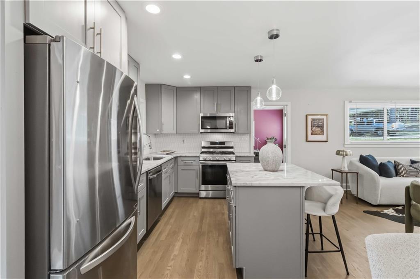
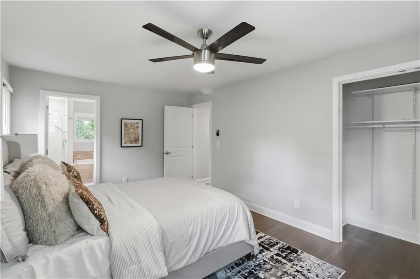
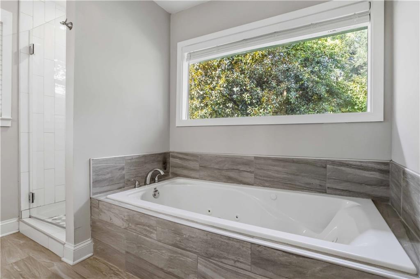
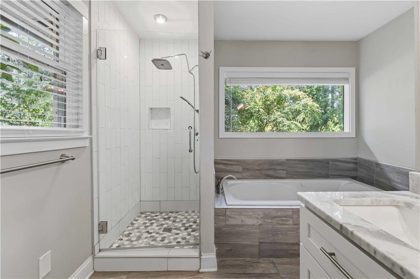
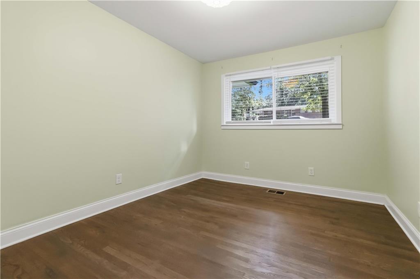
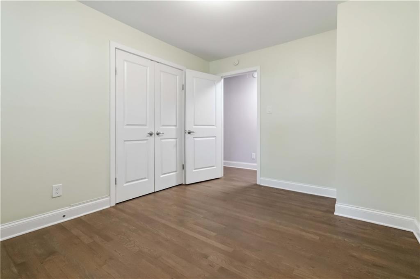
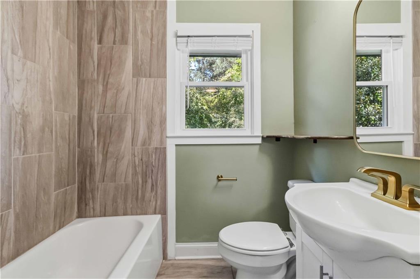
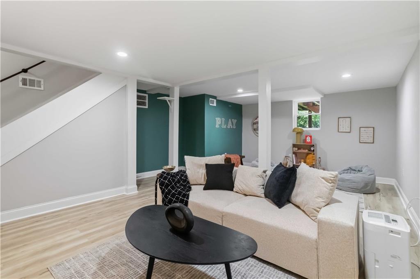
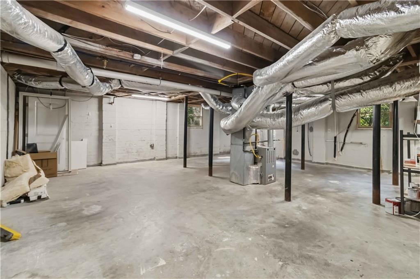
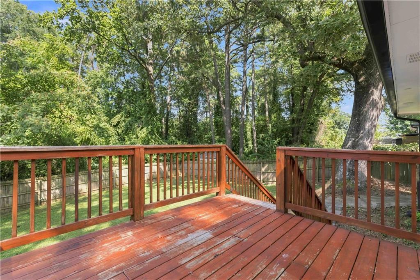
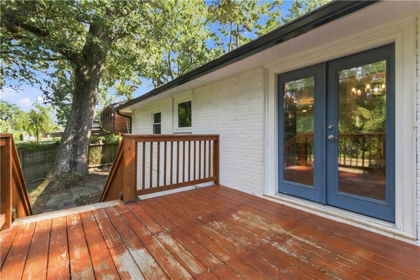
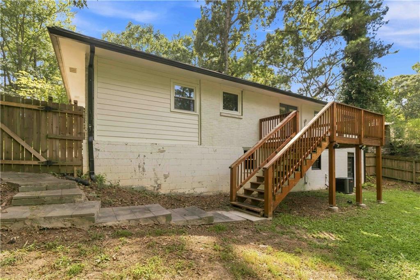
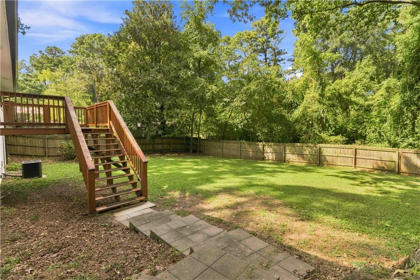
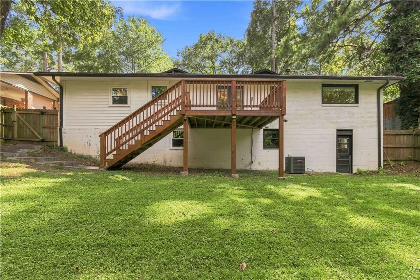
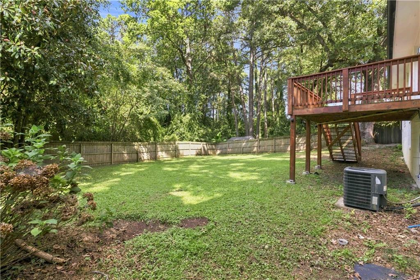
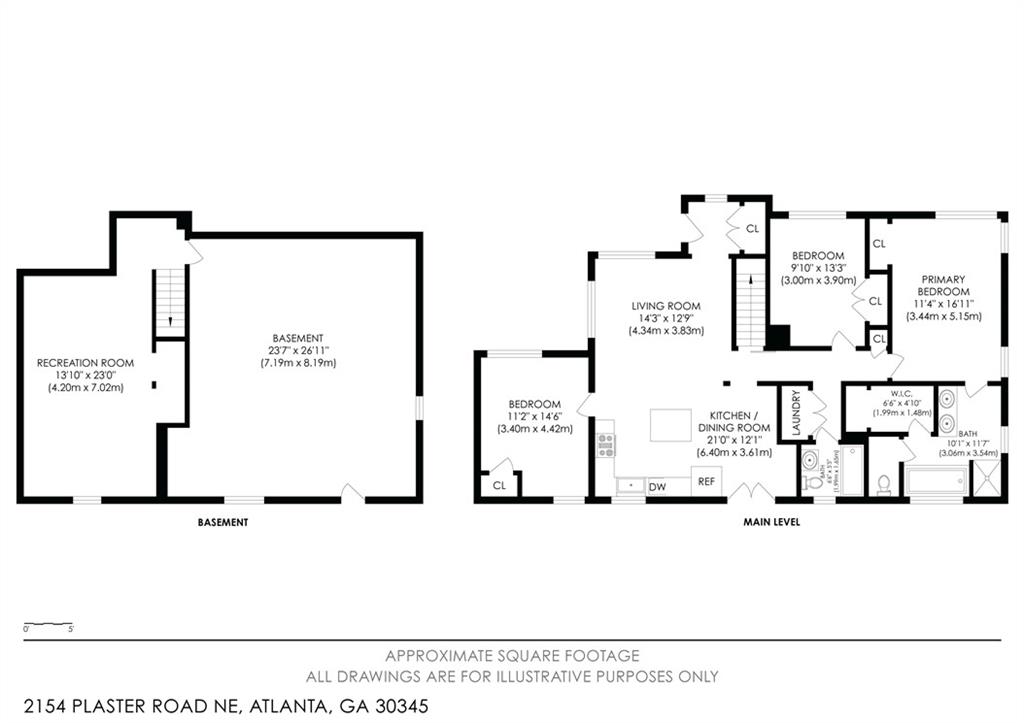
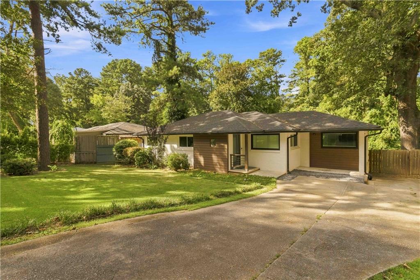
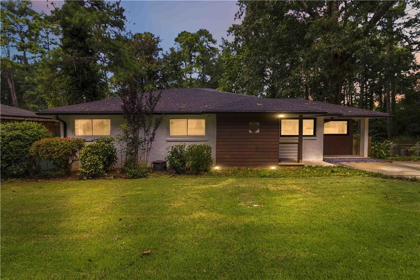
Welcome to this beautifully updated ranch in Atlanta's Wakefield Forest neighborhood, where classic character meets a fresh, modern interior. The open main living area flows easily between the living room, kitchen, and dining area, making it ideal for everyday living and entertaining. The updated kitchen takes center stage with quartz countertops, a generous island, stainless steel appliances, and modern cabinetry. The main level features hardwood floors and offers three bedrooms and two baths, including a spacious primary suite with a beautifully renovated bath featuring a soaking tub, separate shower, and double vanity. The flexibility continues downstairs, where approximately 350 square feet of finished space with durable LVP flooring offers even more possibilities. Create a home office, media room, gym, playroom, creative studio, hobby space, or a combination. Beyond the finished area, additional unfinished space provides plenty of room for storage, a workshop, exercise equipment, or other practical uses. Whether you need room to work, relax, entertain, create, or simply spread out, the lower level lets you make the space your own. Step outside to a private backyard enclosed by a wood privacy fence, with a deck for relaxing, gathering with friends, or simply enjoying time outdoors. Mature trees enhance the setting and create a welcoming sense of privacy. When you're ready to venture out, you're conveniently located near a wide variety of restaurants, markets, and shops along Buford Highway, with the CDC Chamblee campus just minutes away. Brookhaven, Buckhead, Sandy Springs, PDK Airport, I-85, Dresden Park, and Town Brookhaven are also within easy reach. Updated, comfortable, versatile, and ready for your next chapter.

3
beds

2
baths

1,782 Sq.Ft. LIVING AREA

0.4 Acres lot

Robert Knowles

Robert Knowles

Features & Amenities

Interior

  • total bedrooms3
  • Total bathrooms2
  • full bathrooms2
  • Laundry room In Hall, Main Level
  • Flooring Ceramic Tile, Hardwood, Luxury Vinyl
  • Fireplace None
  • APPLIANCES Dishwasher, Disposal, Dryer, Gas Cooktop, Gas Oven, Gas Water Heater, Microwave, Range Hood, Refrigerator, Other
  • other interior Features Double Vanity, Recessed Lighting, Walk-In Closet(s)

Area & Lot

  • Status For Sale
  • Living Area1,782 Sq.Ft.
  • Total Area1,782 Sq.Ft.
  • Lot Area0.4 Acres
  • MLSĀ® ID7829620
  • TypeResidential
  • YEAR BUILT1959
  • NeighborhoodChamblee & Doraville
  • Architecture StylesRanch
  • Water FrontageNone
  • View DescriptionOther
  • Elementary SchoolDresden
  • Middle SchoolSequoyah - DeKalb
  • High SchoolCross Keys

Exterior

  • STORIES2
  • water SourcePublic
  • utilitiesCable Available, Electricity Available, Natural Gas Available, Phone Available, Sewer Available, Water Available
  • PoolNone
  • roofOther
  • lot featuresBack Yard, Front Yard, Landscaped, Level, Private
  • parkingDriveway
  • HEAT TYPECentral, Electric
  • AIR CONDITIONINGCentral Air
  • sewerPublic Sewer
  • SubstructureBlock, Concrete Perimeter, Slab
  • Disability FeaturesNone
  • security FeaturesSmoke Detector(s)
  • Green featuresNone
  • other exterior FeaturesPrivate Yard, None

Financial

  • Sales Price$514,900
  • Real Estate Tax $10,618/yr
View Virtual Tour
image

Schedule a Showing

We would love to show you our beautiful property. Please select your preferred date and time below. An agent will be in touch shortly to confirm your appointment.

Schedule a Showing

We would love to show you our beautiful property. Please select your preferred date and time below. An agent will be in touch shortly to confirm your appointment.

Thank you for your interest in 2154 Plaster Road NE, Atlanta, GA 30345. We are reviewing your request and will be in touch shortly!

Mortgage Calculator

Estimate your monthly mortgage payment, including the principal and interest, property taxes, and HOA. Adjust the values to generate a more accurate rate.

All estimates are provided for informational purposes only. Actual amounts may vary.
$0,000 Your Payment 20 15 65
$0,000 Your Payment

Chamblee & Doraville

Explore

Work With Us

Keller Williams Peachtree Road is dedicated to helping you find your dream home and assisting with any selling needs you may have. Contact us today to start your home searching journey!