Leave a Message

Thank you for your message. We will be in touch with you shortly.

215 Moss Creek Walk
Bought with Lisa Watt with Compass Georgia, LLC and Listed by KAREN SMYTH with Keller Williams Realty Peachtree Rd.  404-419-3500
Sold

215 Moss Creek Walk

215 Moss Creek Walk, Fayetteville, GA 30214

$650,000
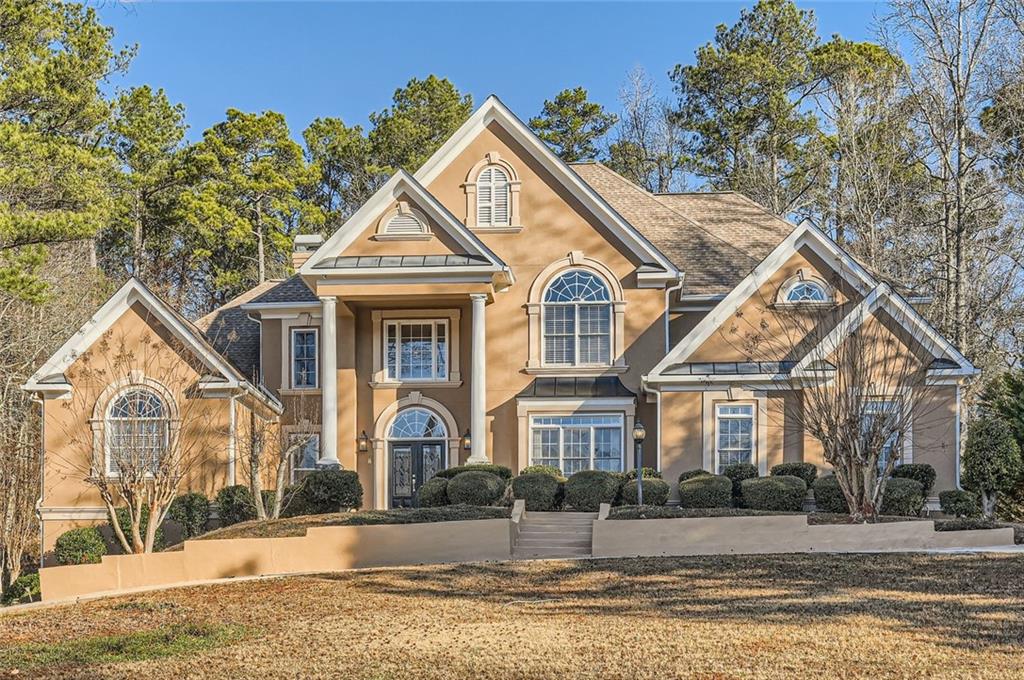
Stunning Executive home close to the Atlanta airport. 5 bedrooms, 3 stories, 3 car garage, pristine! Newly painted inside and out, manicured landscaping with grand roundabout driveway. 2 story foyer opens to grand staircase, with secondary stairs to kitchen. 2 story family room with view to flat backyard. Gorgeous gleaming hardwoods throughout main, luxury moldings, high trey ceilings, recessed lighting, built-in bookcases, fireplace. Tons of light throughout. Luxurious dining room can seat more than 12, built-ins, moldings, trey ceiling. Gourmet chef's kitchen with granite counters (black and multi-color), custom cabinets, tons of counter space, view to family room, separate entrance, island, breakfast bar, high stool seating, triple sinks, stainless steel appliances, ceiling fans, pending lighting, large 2 story breakfast area surrounded by walls of windows and a fireplace , built-ins, walk-in pantry, arched doorways, custom backsplash. Oversized Master bedroom on main with pillars, double-trey ceilings, huge walk-in closet, exquisite moldings and fireplace. Spa-like master bath with stone flooring, tiled jacuzzi tub, trey and arched ceilings, double counters. Upstairs features 3 carpeted secondary bedrooms with trey ceilings, built-ins, huge walk-in closets. Two enormous open loft spaces with views to foyer and great room. Full daylight basement features custom billiards table that remains. Hardwood flooring. Media room space. Exercise room with mirrors installed. Full kitchen. Basement can serve as mother-in-law suite. 3 car garage with separate doors and cabinetry included. Sweeping newly painted deck overlooks a private, wooded flat backyard.

5
beds

5
baths

6,424 Sq.Ft. LIVING AREA

4,251.46 Sq.Ft. lot

Karen Smyth

Karen Smyth

Features & Amenities

Interior

  • total bedrooms5
  • Total bathrooms5
  • full bathrooms4
  • half bathroom1
  • Laundry room In Kitchen, Laundry Room
  • Flooring Carpet, Hardwood
  • Fireplace Factory Built, Gas Starter, Living Room, Master Bedroom
  • APPLIANCES Gas Range, Microwave, Refrigerator
  • other interior Features Bookcases, Cathedral Ceiling(s), Crown Molding, Double Vanity, Entrance Foyer 2 Story, High Ceilings 10 ft Main, High Ceilings 10 ft Upper, Recessed Lighting, Tray Ceiling(s), Vaulted Ceiling(s), Walk-In Closet(s)

Area & Lot

  • Status Sold
  • Date Sold April 10, 2025
  • Living Area6,424 Sq.Ft.
  • Total Area6,424 Sq.Ft.
  • Lot Area4,251.46 Sq.Ft.
  • MLS® ID7503345
  • TypeResidential
  • YEAR BUILT1998
  • NeighborhoodFayetteville
  • Architecture StylesEuropean, Traditional
  • Water FrontageNone
  • View DescriptionNeighborhood, Trees/Woods, Other
  • Elementary SchoolNorth Fayette
  • Middle SchoolFlat Rock
  • High SchoolSandy Creek

Exterior

  • STORIES3
  • Garage Space3.0
  • water SourcePublic
  • utilitiesElectricity Available, Natural Gas Available, Water Available
  • PoolNone
  • roofComposition
  • lot featuresBack Yard, Landscaped, Level, Private, Sloped, Wooded
  • parkingAttached, Garage, Garage Faces Side
  • HEAT TYPEForced Air, Natural Gas, Zoned
  • AIR CONDITIONINGCentral Air, Zoned
  • sewerSeptic Tank
  • SubstructureBrick/Mortar
  • Disability FeaturesNone
  • security FeaturesNone
  • Green featuresNone
  • other exterior FeaturesPrivate Entrance, Private Yard, None

Financial

  • Sales Price$650,000
  • Real Estate Tax $2,027/yr
  • HOA $225/3 mos

Fayetteville

Explore

Work With Us

Keller Williams Peachtree Road is dedicated to helping you find your dream home and assisting with any selling needs you may have. Contact us today to start your home searching journey!