Leave a Message

Thank you for your message. We will be in touch with you shortly.

2141 Adams Overlook NW
Sold

2141 Adams Overlook NW

2141 Adams Overlook NW, Atlanta, GA 30318

$630,000
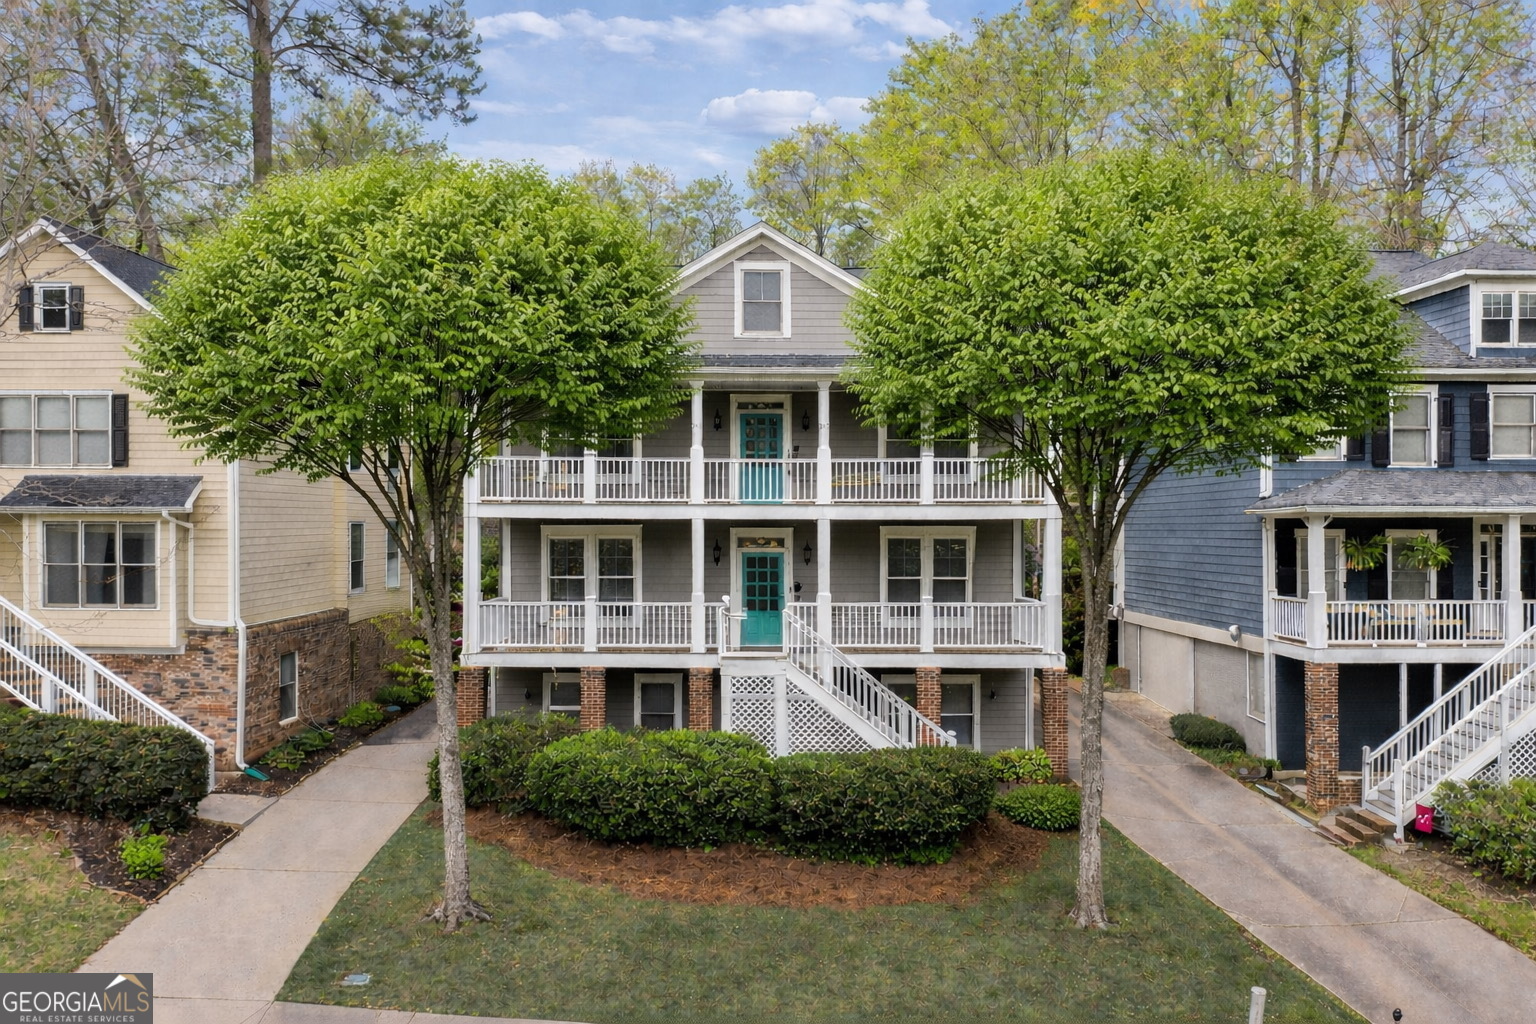
Welcome to this beautifully maintained 3-story home in the desirable Adams Crossing community, offering space, functionality, and an unbeatable Atlanta location! This light-filled home features a spacious main level with abundant natural light and a cozy fireplace in the living room, perfect for relaxing or entertaining. The kitchen flows seamlessly to an enclosed deck, creating the ideal indoor-outdoor living experience overlooking the backyard. Upstairs, you'll find an oversized primary suite complete with a double vanity, separate soaking tub and shower, and a large walk-in closet. Two additional bedrooms, a full bath, and a convenient laundry room complete the upper level. The fully finished basement adds incredible flexibility, featuring two additional rooms perfect for a home office, gym, or bonus space, along with a full bathroom. With direct access to the front of the home and the 2-car garage, this level is ideal for guests or multi-functional living. Located just minutes from some of Atlanta's most sought-after attractions, including The Works, Westside Provisions District, Topgolf, and West Midtown dining and shopping. Easy access to I-75, I-285, and nearby parks makes commuting and recreation a breeze. Don't miss the opportunity to own this versatile and well-located home that truly has it all!

4
beds

4
baths

2,562 Sq.Ft. LIVING AREA

5,227.2 Sq.Ft. lot

Rachel Farren

Rachel Farren

Features & Amenities

Interior

  • total bedrooms4
  • Total bathrooms4
  • full bathrooms3
  • half bathroom1
  • Laundry room Upper Level
  • Flooring Carpet, Hardwood
  • Fireplace Factory Built, Family Room, Gas Starter
  • APPLIANCES Dishwasher, Disposal, Gas Water Heater, Microwave, Refrigerator
  • other interior Features Double Vanity, High Ceilings, In-Law Floorplan, Tray Ceiling(s), Walk-In Closet(s)

Area & Lot

  • Status Sold
  • Date Sold July 28, 2026
  • Living Area2,562 Sq.Ft.
  • Total Area2,562 Sq.Ft.
  • Lot Area5,227.2 Sq.Ft.
  • MLS® ID10728057
  • TypeResidential
  • YEAR BUILT2002
  • NeighborhoodFulton County
  • Architecture StylesColonial
  • Elementary SchoolBolton
  • Middle SchoolSutton
  • High SchoolNorth Atlanta

Exterior

  • STORIES3
  • water SourcePublic
  • utilitiesCable Available, Electricity Available, High Speed Internet, Phone Available, Underground Utilities
  • roofComposition
  • lot featuresCul-De-Sac, Private
  • parkingGarage
  • HEAT TYPENatural Gas, Zoned
  • AIR CONDITIONINGAttic Fan, Ceiling Fan(s), Central Air, Zoned
  • sewerPublic Sewer
  • SubstructureSlab
  • security FeaturesSmoke Detector(s)

Financial

  • Sales Price$630,000
  • Real Estate Tax $6,800/yr
  • HOA $675/yr

Fulton County

Explore

Work With Us

Keller Williams Peachtree Road is dedicated to helping you find your dream home and assisting with any selling needs you may have. Contact us today to start your home searching journey!