Leave a Message

Thank you for your message. We will be in touch with you shortly.

2131 N Forest Trail
Bought with Jenna Measroch with Keller Williams Realty Peachtree Rd. and Listed by Rachel Harpe with Atlanta Fine Homes Sotheby's International  404-237-5000
Sold

2131 N Forest Trail

2131 N Forest Trail, Atlanta, GA 30338

$350,000
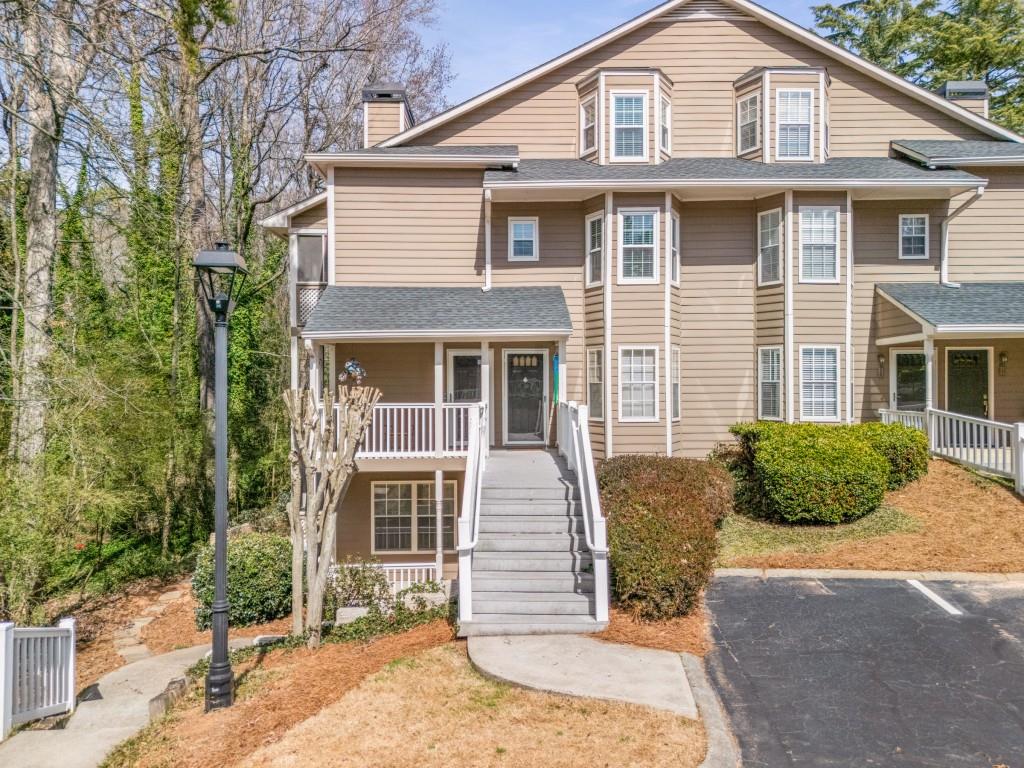
Welcome to this beautifully updated townhome like condo, located in a charming and friendly neighborhood, offering both comfort and style and great efficiency with all windows recently updated! This spacious, open-concept home is designed for modern living, with soaring vaulted ceilings in the living room that create an inviting and airy atmosphere with a cozy, operable fireplace boasting new gas logs. The updated and open kitchen is designed for functionality and style, with modern finishes, ample counter space, and plenty of room to gather with friends and family in the adjoining dining room. Enjoy a spacious primary bedroom with an updated ensuite bathroom and a walk-in closet that provides abundant storage. Secondary bath has been updated and features in-home laundry! The large, third bedroom is a unique feature with it's 3rd floor suite, offering privacy and versatility. Complete with a walk-in closet and a full bathroom, this space could be the perfect guest suite or home office. Back to your main floor, step outside to your private screened-in porch, where you can unwind and enjoy the peaceful surroundings. Plus, it includes an exterior storage area for added convenience! Community boasts low HOAs, great communal outdoors space, pool and generous parking throughout! Conveniently located near highway access, parks, grocery, dining and so much more, this beauty is a true gem that you won't want to miss!

3
beds

3
baths

1,542 Sq.Ft. LIVING AREA

Jenna Measroch

Jenna Measroch

Features & Amenities

Interior

  • total bedrooms3
  • Total bathrooms3
  • full bathrooms3
  • Laundry room In Bathroom, Laundry Closet, Main Level
  • Flooring Hardwood, Vinyl
  • Fireplace Gas Log, Gas Starter, Living Room
  • APPLIANCES Dishwasher, Disposal, Gas Range, Gas Water Heater, Microwave, Refrigerator
  • other interior Features Cathedral Ceiling(s), Entrance Foyer, High Ceilings 9 ft Main, High Speed Internet, Walk-In Closet(s)

Area & Lot

  • Status Sold
  • Date Sold May 6, 2025
  • Living Area1,542 Sq.Ft.
  • Total Area1,542 Sq.Ft.
  • MLS® ID7544595
  • TypeCondo
  • YEAR BUILT1987
  • NeighborhoodDunwoody
  • Architecture StylesMid-Rise (up to 5 stories)
  • Water FrontageNone
  • View DescriptionOther
  • Elementary SchoolChesnut
  • Middle SchoolPeachtree
  • High SchoolDunwoody

Exterior

  • STORIES3
  • water SourcePublic
  • utilitiesElectricity Available, Natural Gas Available, Sewer Available, Water Available
  • PoolIn Ground
  • roofComposition
  • lot featuresLandscaped, Private, Wooded
  • parkingParking Lot
  • HEAT TYPECentral, Forced Air, Natural Gas
  • AIR CONDITIONINGCeiling Fan(s), Central Air, Electric
  • sewerPublic Sewer
  • SubstructureSlab
  • Disability FeaturesNone
  • security FeaturesCarbon Monoxide Detector(s), Smoke Detector(s)
  • Green featuresNone
  • other exterior FeaturesPrivate Entrance, None

Financial

  • Sales Price$350,000
  • Real Estate Tax $3,568/yr
  • HOA $370/mo
View Virtual Tour

Dunwoody

Explore

Work With Us

Keller Williams Peachtree Road is dedicated to helping you find your dream home and assisting with any selling needs you may have. Contact us today to start your home searching journey!