Leave a Message

Thank you for your message. We will be in touch with you shortly.

2120 Sonoma Drive SE
Bought with Bridget Oxman with Keller Williams Realty Peachtree Rd. and Listed by Alison Thomas with Keller Williams Realty Cityside  770-874-6200
Sold

2120 Sonoma Drive SE

2120 Sonoma Drive SE, Smyrna, GA 30080

$575,000
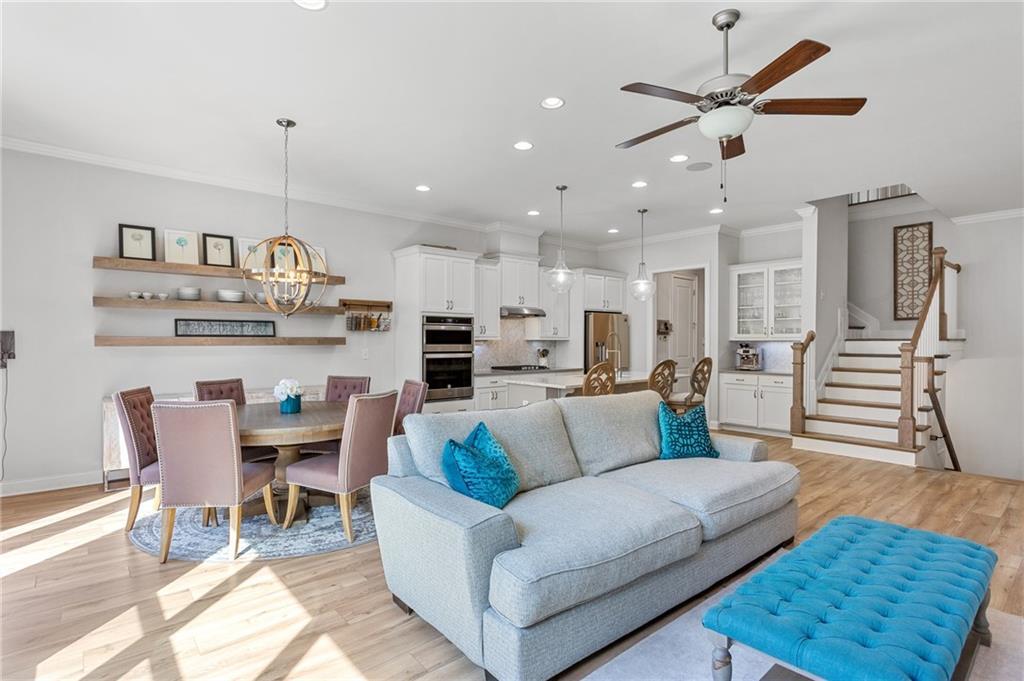
Welcome to the Lylebrooke community! With the convenience of the neighborhood pool, this luxury 3-bedroom, 3.5-bathroom townhome combines elegance, functionality, and modern design in a prime location. Hardwood floors flow seamlessly throughout the home, with the exception of the bedrooms and bathrooms, creating a sleek and cohesive look. The main level features an open-concept layout, perfect for entertaining, with custom built-ins in the living room that add both character and storage. The spacious kitchen boasts stainless steel appliances and beautiful quartz countertops, making it an ideal space for preparing meals and gathering with loved ones. The back double doors open to a large deck featuring a pergola for shade. A convenient powder room and separate pantry complete this level. Upstairs, the primary suite offers plenty of space, complete with a spacious bathroom featuring a double sink vanity, a large walk-in shower, and a walk-in closet with custom shelving and built-ins. Two additional spacious bedrooms are also located upstairs, sharing a full bathroom with double sinks, providing ample space for family or guests. The laundry room is adjacent to the primary bedroom with cabinets for storage. The terrace level provides a versatile multi-use space, featuring a built-in bar and hardwood floors--perfect for a media room, game room, home office or even an extra bedroom with the convenience of a full bathroom. There is also a deep utility room, great for additional storage. Situated in a gated community, this 3-level townhome offers privacy and security, all while being located in a highly desirable area close to Smyrna Market Village, the heart of Vinings, The Battery, and an array of shopping and dining options. With easy access to I-285 and I-75, commuting is a breeze. This home truly has it all--style, comfort, and a fantastic location!

3
beds

4
baths

2,878 Sq.Ft. LIVING AREA

1,306.8 Sq.Ft. lot

Bridget Oxman

Bridget Oxman

Features & Amenities

Interior

  • total bedrooms3
  • Total bathrooms4
  • full bathrooms3
  • half bathroom1
  • Laundry room Upper Level
  • Flooring Hardwood
  • Fireplace None
  • APPLIANCES Dishwasher, Disposal, Electric Oven, Gas Cooktop, Microwave, Refrigerator
  • other interior Features Bookcases, Crown Molding, Double Vanity, High Ceilings 9 ft Lower, High Ceilings 9 ft Upper, High Ceilings 10 ft Main, Recessed Lighting, Walk-In Closet(s)

Area & Lot

  • Status Sold
  • Date Sold May 16, 2025
  • Living Area2,878 Sq.Ft.
  • Total Area2,878 Sq.Ft.
  • Lot Area1,306.8 Sq.Ft.
  • MLS® ID7547859
  • TypeTownhouse
  • YEAR BUILT2018
  • NeighborhoodSmyrna
  • Architecture StylesTownhouse
  • Water FrontageNone
  • View DescriptionCity
  • Elementary SchoolTeasley
  • Middle SchoolCampbell
  • High SchoolCampbell

Exterior

  • STORIES3
  • Garage Space2.0
  • water SourcePublic
  • utilitiesElectricity Available, Natural Gas Available, Sewer Available, Water Available
  • PoolNone
  • roofComposition
  • lot featuresBack Yard
  • parkingAttached, Garage
  • HEAT TYPEElectric, Zoned
  • AIR CONDITIONINGCeiling Fan(s), Central Air, Zoned
  • sewerPublic Sewer
  • SubstructureNone
  • Disability FeaturesNone
  • security FeaturesCarbon Monoxide Detector(s), Security Gate, Smoke Detector(s)
  • Green featuresNone
  • other exterior FeaturesPrivate Entrance, Private Yard

Financial

  • Sales Price$575,000
  • Real Estate Tax $7,284/yr
  • HOA $400/mo

Smyrna

Explore

Work With Us

Keller Williams Peachtree Road is dedicated to helping you find your dream home and assisting with any selling needs you may have. Contact us today to start your home searching journey!