Leave a Message

Thank you for your message. We will be in touch with you shortly.

2110 B T Sheppard Drive
SEE ALL PHOTOS
2110 B T Sheppard Drive
Listed by Hunt Home Team with Keller Williams Realty Peachtree Rd. 404-419-3500
For Sale

2110 B T Sheppard Drive

2110 B T Sheppard Drive, Marietta, GA 30062

$575,000
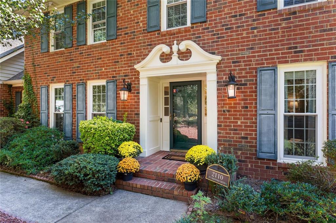
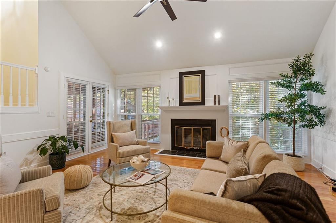
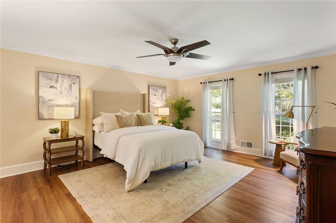
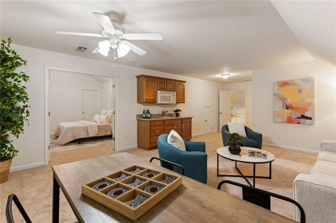
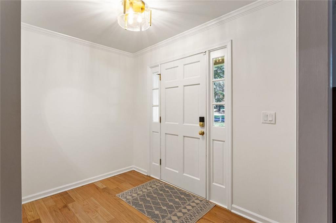
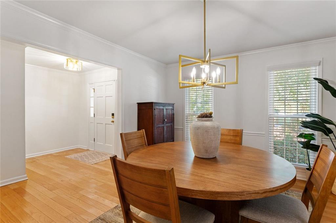
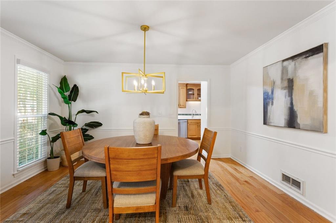
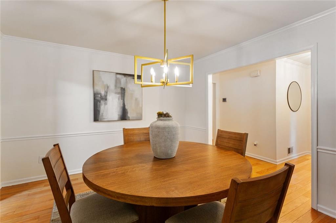
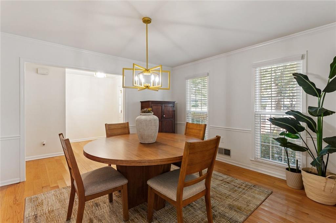
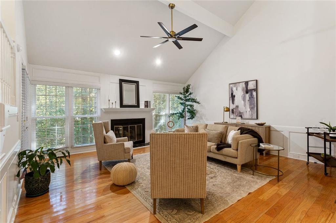
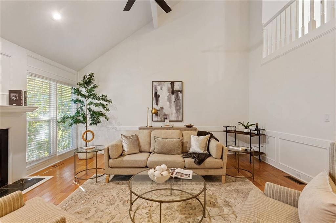
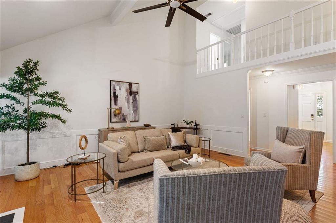
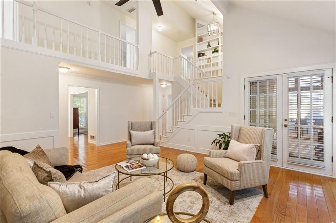
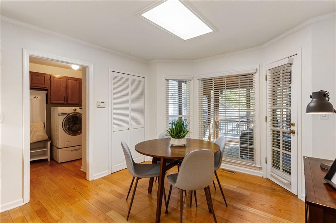
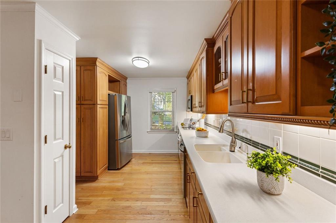
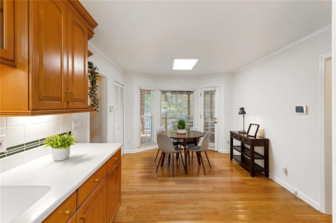
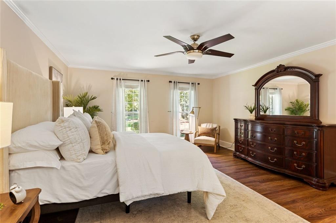
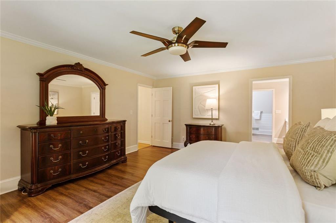
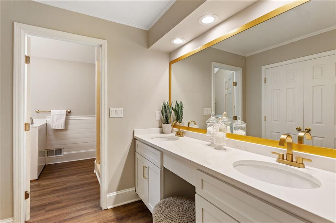
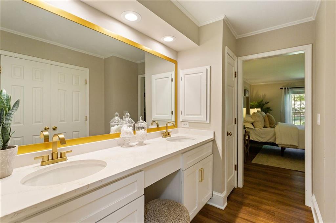
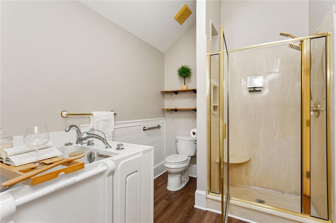
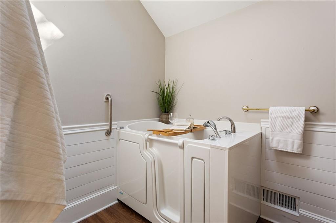
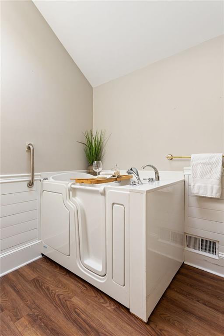
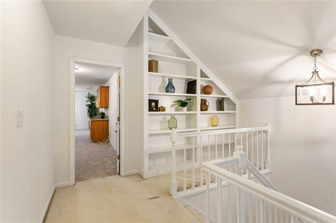
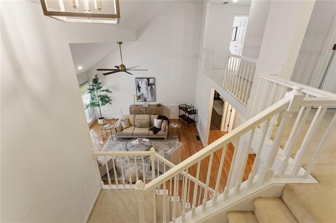
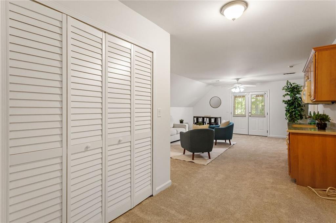
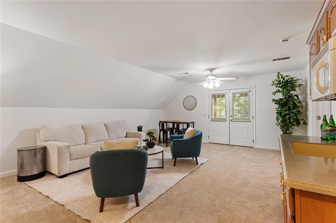
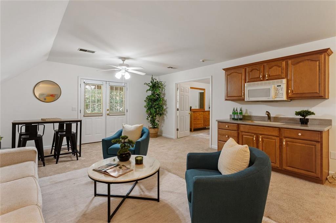
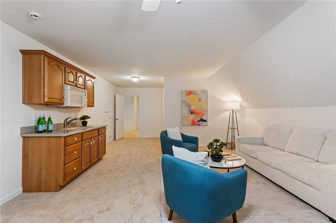
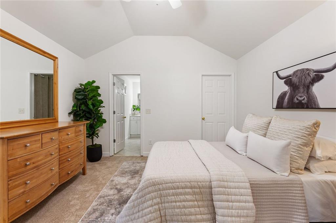
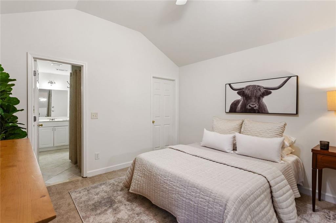
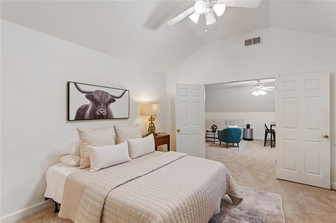
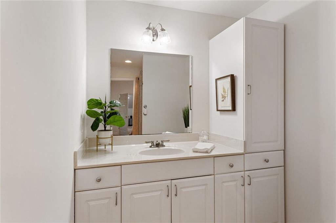
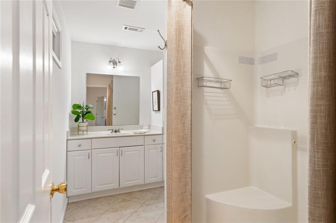
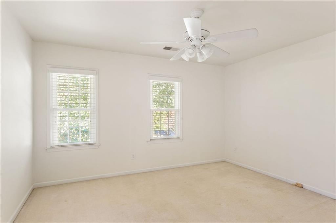
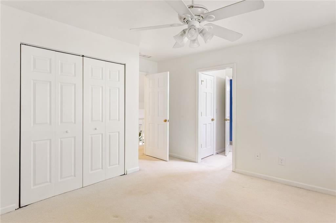
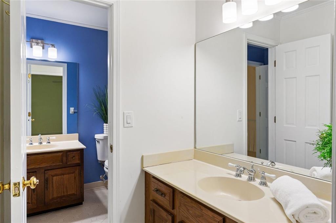
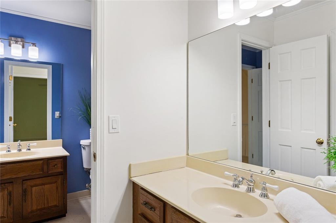
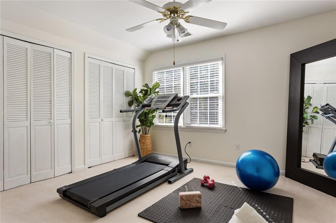
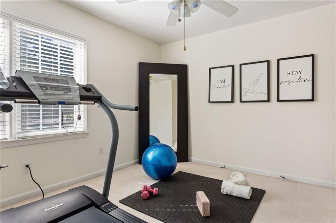
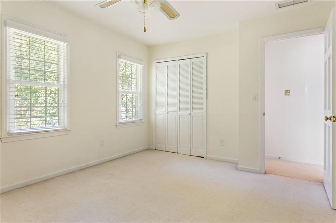
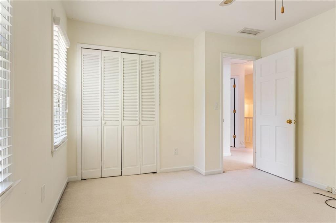
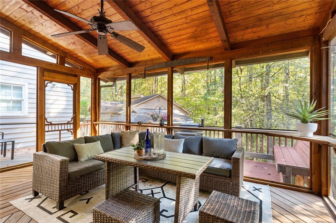
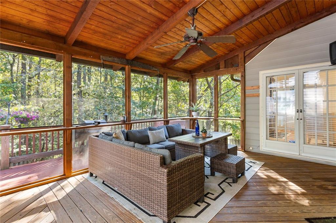
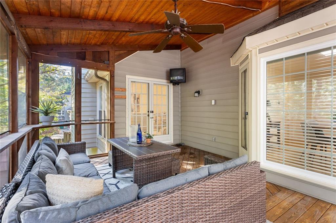
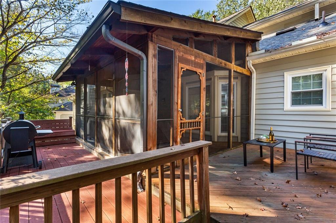
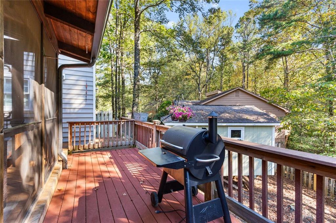
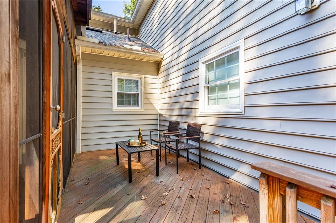
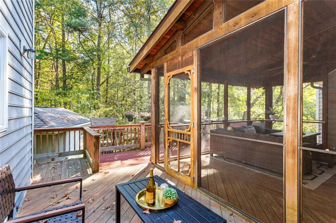
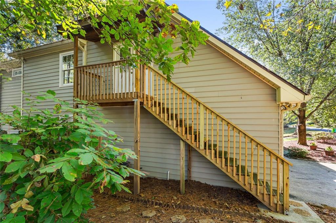
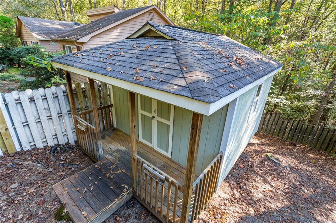
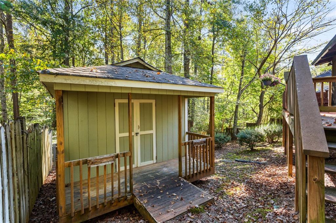
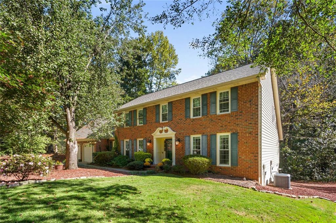
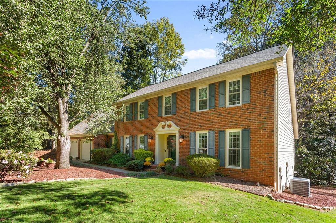
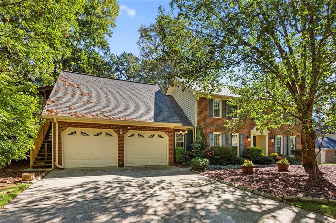
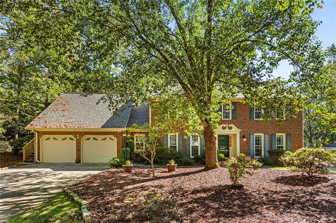
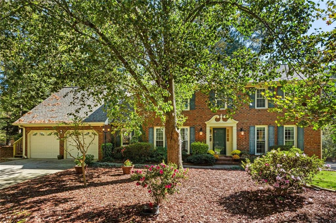
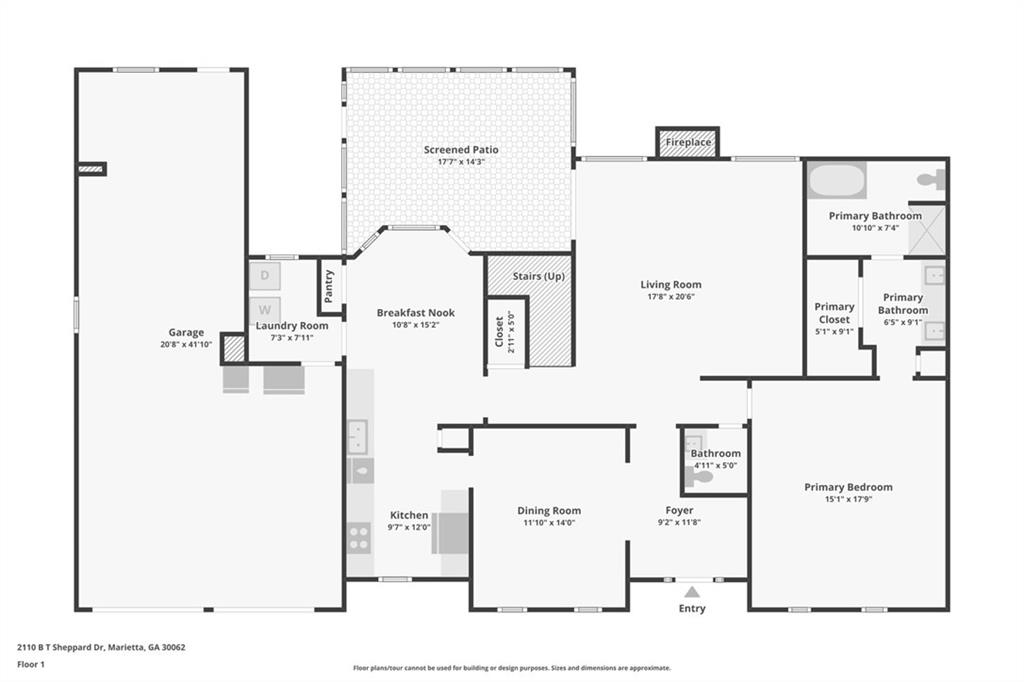
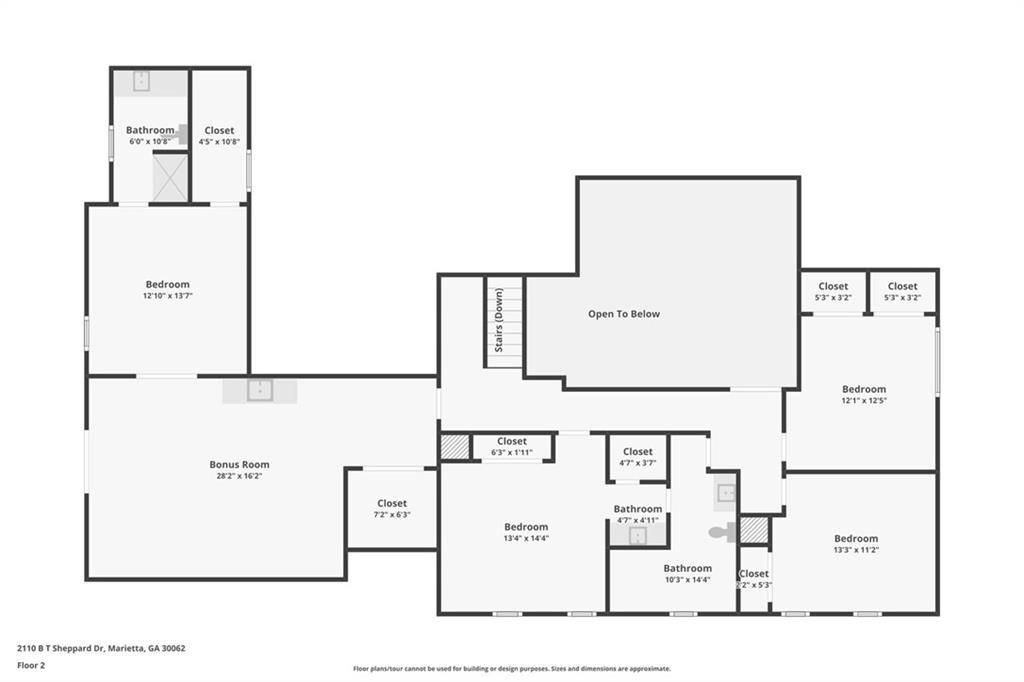
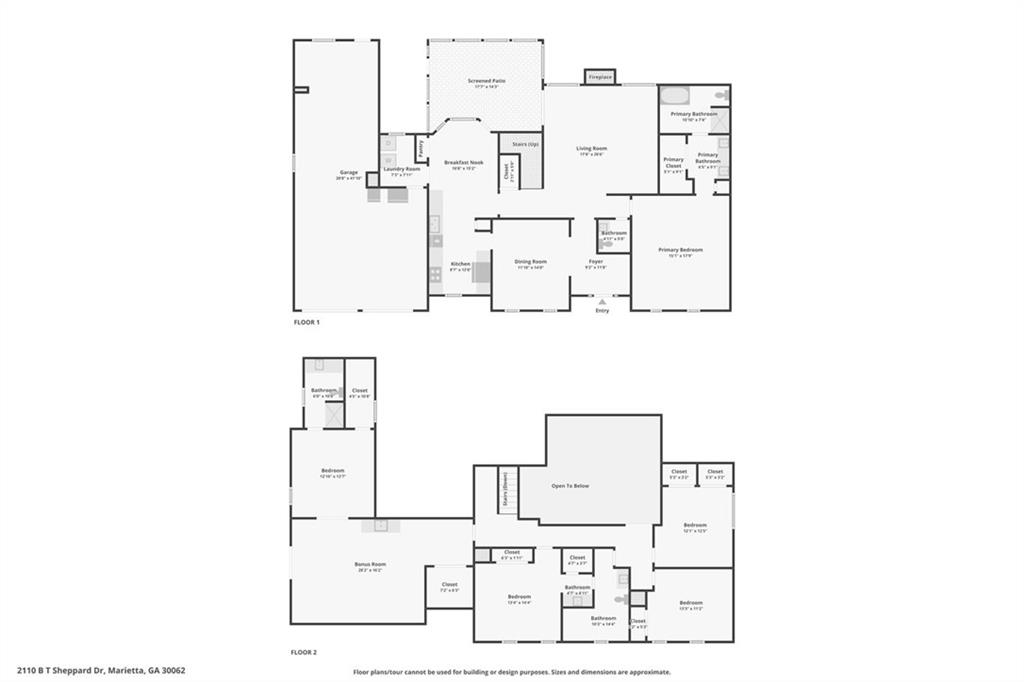
The apartment above the garage might be the biggest surprise at 2110 B T Sheppard Dr. And that's saying something in a 3,574-square-foot home. Set in an established Marietta neighborhood, this traditional brick home offers 5 bedrooms, 3.5 bathrooms, generous living spaces, and the flexibility to make the home work for the way you live. Inside, the two-story living room makes an immediate impression with soaring ceilings, beautiful natural light, hardwood floors, and a fireplace that anchors the space. Updated lighting brings a fresh touch throughout, while the traditional architecture gives the home a timeless foundation. The main-level primary suite adds everyday convenience, with the remaining living spaces offering plenty of room for hosting, relaxing, working from home, and spreading out. And then there's the garage. Not only is it impressively spacious, but above it you'll find a separate apartment with its own private entrance. Whether you're exploring multigenerational living, accommodating extended visits, or creating a more independent space for a caregiver or live-in support, this additional living area opens up possibilities that are hard to find in a traditional home. The screened porch gives you a comfortable place to enjoy the outdoors, while a backyard shed provides even more storage or potential flex space. One of the best parts? You have options. Move right in and enjoy the home as it is, or take advantage of its generous footprint and classic character to renovate and personalize over time. With a convenient Marietta location, an established Swim/Tennis neighborhood setting, and space that adapts to different needs, 2110 B T Sheppard Dr offers more than a traditional floor plan. 5 bedrooms. 3.5 bathrooms. 3,574 square feet. Main-level primary. Private-entry apartment. Massive garage. Screened porch. Plenty of room to settle in. Even more possibilities for what comes next.

5
beds

4
baths

3,574 Sq.Ft. LIVING AREA

0.39 Acres lot

Melanie Hunt

Melanie Hunt

  • title Founder of Hunt Home Team | Lead Listing Advisor
  • EMAIL [email protected]
  • DRE # GA: 354857

Features & Amenities

Interior

  • total bedrooms5
  • Total bathrooms4
  • full bathrooms3
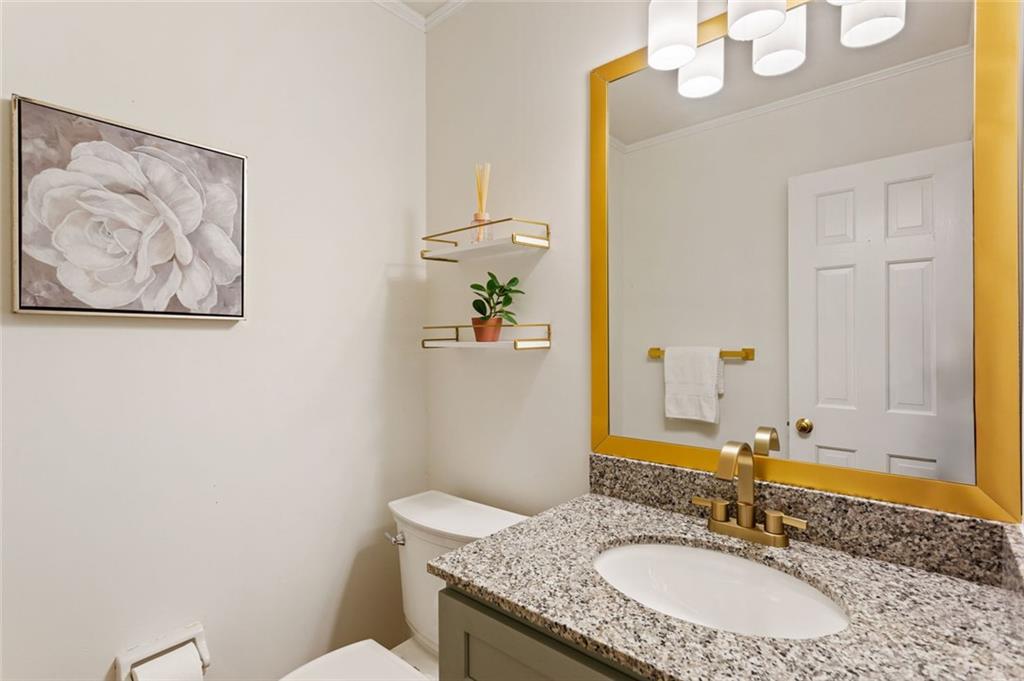
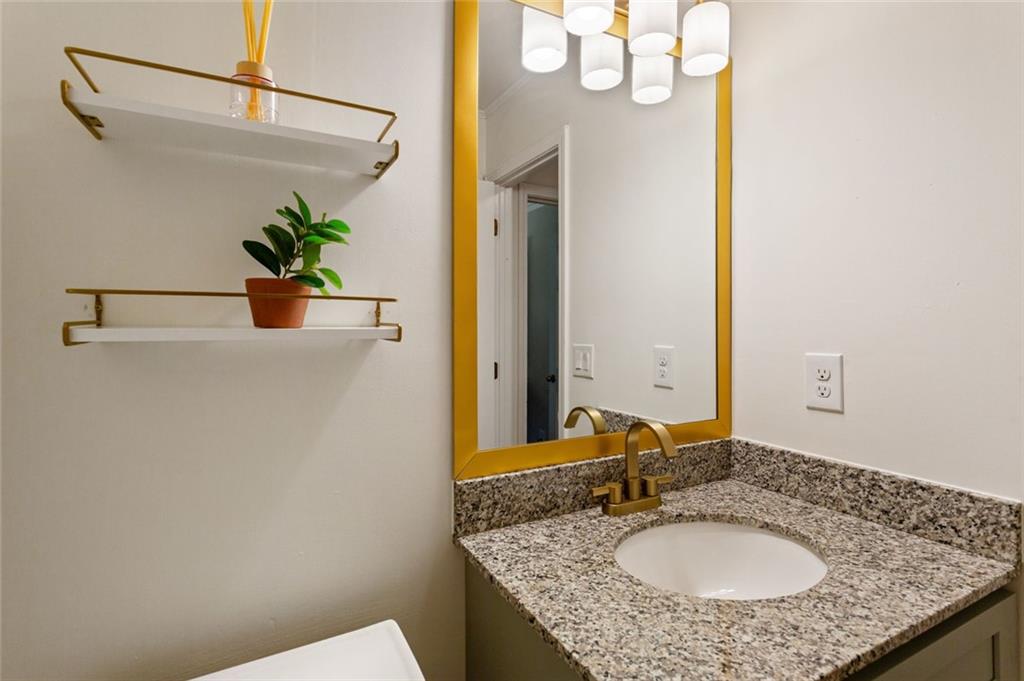
  • half bathroom1
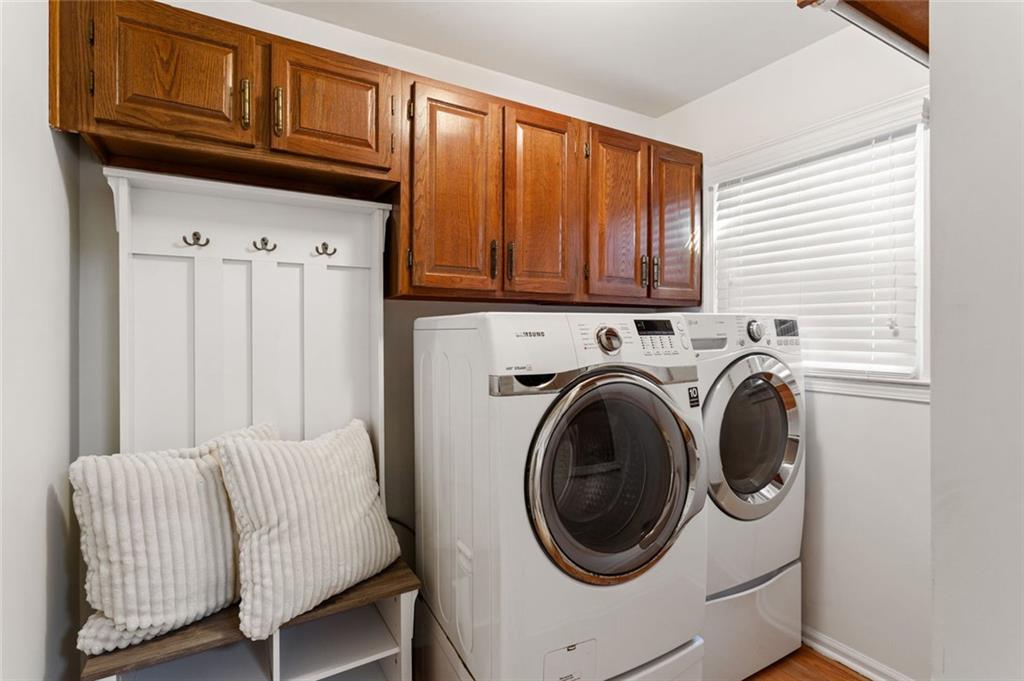
  • Laundry room Laundry Room, Main Level, Laundry Closet
  • Flooring Carpet, Tile, Wood, Hardwood
  • Fireplace Brick, Family Room, Gas Log, Masonry
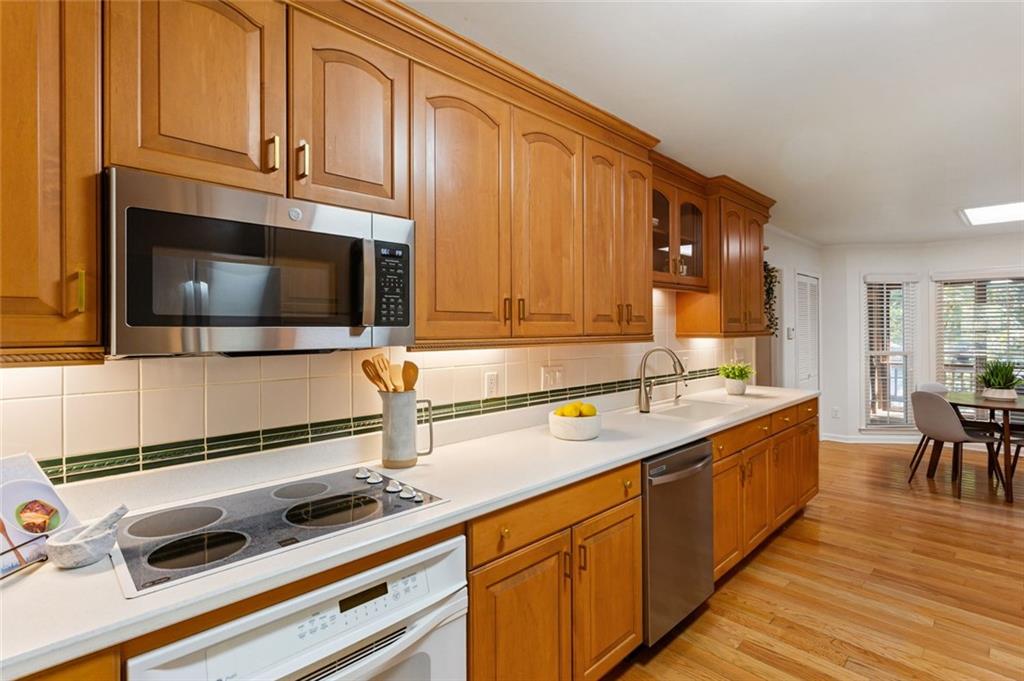
  • APPLIANCES Dishwasher, Disposal, Electric Cooktop, Electric Oven, Microwave, Refrigerator
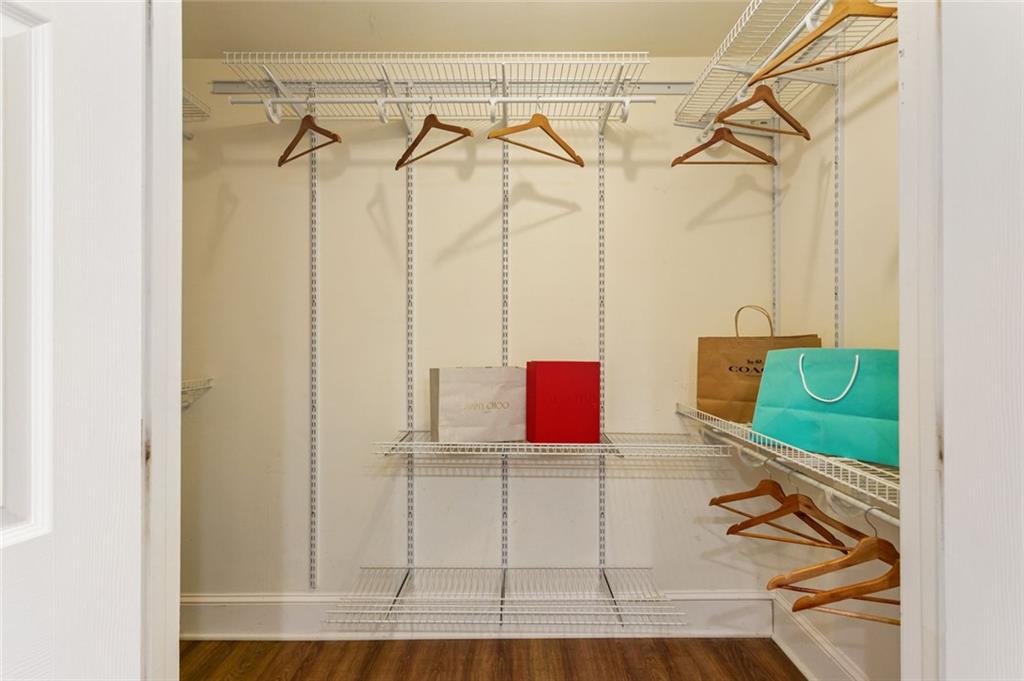
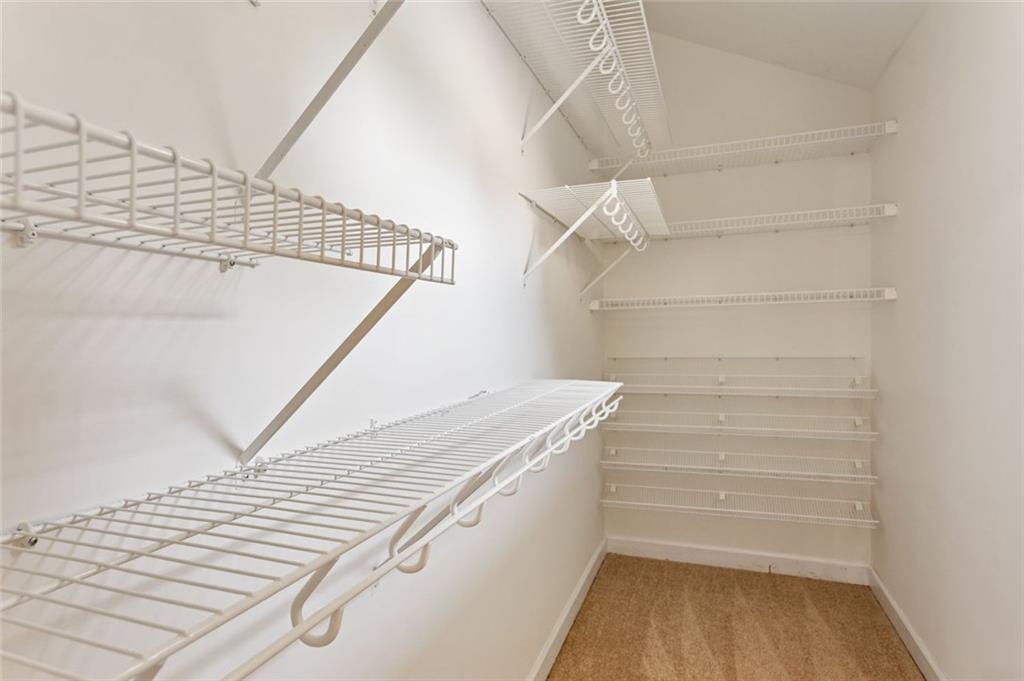
  • other interior Features Crown Molding, High Ceilings 10 ft Main, Bookcases, High Speed Internet, Walk-In Closet(s)

Area & Lot

  • Status For Sale
  • Living Area3,574 Sq.Ft.
  • Total Area3,574 Sq.Ft.
  • Lot Area0.39 Acres
  • MLS® ID7854460
  • TypeResidential
  • YEAR BUILT1984
  • NeighborhoodMarietta
  • Architecture StylesTraditional
  • Water FrontageNone
  • View DescriptionNeighborhood
  • Elementary SchoolKincaid
  • Middle SchoolSimpson
  • High SchoolSprayberry

Exterior

  • STORIES2
  • Garage Space2.0
  • water SourcePublic
  • utilitiesCable Available, Electricity Available, Phone Available, Sewer Available, Water Available
  • PoolNone
  • roofComposition, Ridge Vents, Shingle, Other
  • lot featuresBack Yard, Landscaped, Private
  • parkingAttached, Covered, Driveway, Garage, Kitchen Level, Level Driveway, Garage Faces Side
  • HEAT TYPECentral, Forced Air
  • AIR CONDITIONINGCeiling Fan(s), Central Air
  • sewerPublic Sewer
  • SubstructureConcrete Perimeter, Slab
  • Disability FeaturesNone
  • security FeaturesSmoke Detector(s)
  • Green featuresNone
  • other exterior FeaturesRain Gutters, Private Yard, Storage

Financial

  • Sales Price$575,000
  • Real Estate Tax $1,063/yr
  • HOA $650/yr
View Virtual Tour
image

Schedule a Showing

We would love to show you our beautiful property. Please select your preferred date and time below. An agent will be in touch shortly to confirm your appointment.

Schedule a Showing

We would love to show you our beautiful property. Please select your preferred date and time below. An agent will be in touch shortly to confirm your appointment.

Thank you for your interest in 2110 B T Sheppard Drive, Marietta, GA 30062. We are reviewing your request and will be in touch shortly!

Mortgage Calculator

Estimate your monthly mortgage payment, including the principal and interest, property taxes, and HOA. Adjust the values to generate a more accurate rate.

All estimates are provided for informational purposes only. Actual amounts may vary.
$0,000 Your Payment 20 15 65
$0,000 Your Payment

Marietta

Explore

Work With Us

Keller Williams Peachtree Road is dedicated to helping you find your dream home and assisting with any selling needs you may have. Contact us today to start your home searching journey!