Leave a Message

Thank you for your message. We will be in touch with you shortly.

2092 Wood Trail
Sold

2092 Wood Trail

2092 Wood Trail NW, Atlanta, GA 30318

$625,000
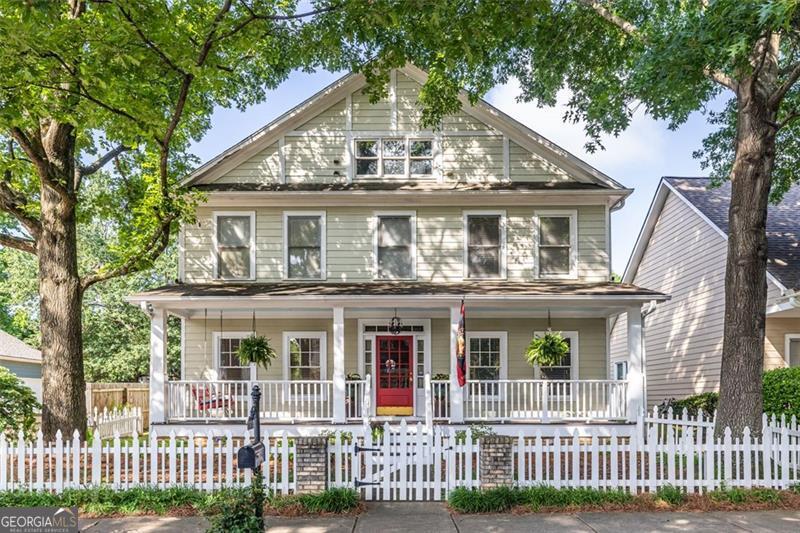
Storybook Charm in the Heart of Atlanta's Upper Westside! Welcome to the kind of home that stops you in your tracks-a picture-perfect Craftsman-style home nestled in the vibrant and conveniently-located Adams Crossing neighborhood. From the moment you arrive, the welcoming rocking chair front porch invites you to slow down, sip your morning coffee, and stay awhile. Inside, you'll find warm, refinished hardwoods and light and bright interiors that set the tone for easy, stylish living. The main level offers a convenient bedroom and full bath, while the spacious kitchen is a cook's dream-complete with stainless steel appliances, granite countertops, and ample room to gather. The vaulted great room features a cozy fireplace and opens seamlessly to a private patio-ideal for grilling, entertaining, or simply unwinding under the stars. Upstairs, retreat to a generously sized owner's suite with elegant trey ceilings and a spa-inspired en-suite bath, boasting granite counters and a serene ambiance. This beautifully updated, painted-frame two-story residence blends timeless charm with modern convenience-all without the typical Intown price tag. Just minutes to Buckhead, Vinings, Midtown, and major highways (I-75/285/20), and close to the Westside Trail extension, parks, dining, and shopping.

3
beds

3
baths

2,948 Sq.Ft. LIVING AREA

4,138.2 Sq.Ft. lot

Jo Davis

Jo Davis

Features & Amenities

Interior

  • total bedrooms3
  • Total bathrooms3
  • full bathrooms3
  • Laundry room In Hall, Upper Level
  • Flooring Hardwood
  • Fireplace Gas Log
  • APPLIANCES Dishwasher, Disposal, Refrigerator, Gas Water Heater, Microwave, Range, Stainless Steel Appliance(s)
  • other interior Features High Ceilings, Bookcases, Double Vanity, Soaking Tub, Separate Shower, Tile Bath, Walk-In Closet(s)

Area & Lot

  • Status Sold
  • Date Sold June 30, 2025
  • Living Area2,948 Sq.Ft.
  • Total Area2,948 Sq.Ft.
  • Lot Area4,138.2 Sq.Ft.
  • MLS® ID10532619
  • TypeResidential
  • YEAR BUILT2000
  • NeighborhoodFulton County
  • Architecture StylesCraftsman, Traditional
  • Elementary SchoolBolton
  • Middle SchoolSutton
  • High SchoolNorth Atlanta

Exterior

  • STORIES2
  • water SourcePublic
  • utilitiesCable Available, Electricity Available, High Speed Internet, Natural Gas Available, Sewer Connected, Sewer Available, Phone Available, Water Available
  • roofComposition
  • lot featuresCity Lot, Level, Private
  • parkingGarage, Off Street, Parking Pad, Kitchen Level, Garage Door Opener, Side/Rear Entrance
  • HEAT TYPECentral, Heat Pump
  • AIR CONDITIONINGCeiling Fan(s), Central Air
  • sewerPublic Sewer

Financial

  • Sales Price$625,000
  • Real Estate Tax $9,369/yr
  • HOA $600/yr

Fulton County

Explore

Work With Us

Keller Williams Peachtree Road is dedicated to helping you find your dream home and assisting with any selling needs you may have. Contact us today to start your home searching journey!