Leave a Message

Thank you for your message. We will be in touch with you shortly.

2072 Hatteras Way NW
Bought with Jill Rice with Keller Williams Realty Peachtree Rd. and Listed by KAREN SMYTH with Keller Williams Realty Peachtree Rd.  404-419-3500
Sold

2072 Hatteras Way NW

2072 Hatteras Way NW, Atlanta, GA 30318

$705,000
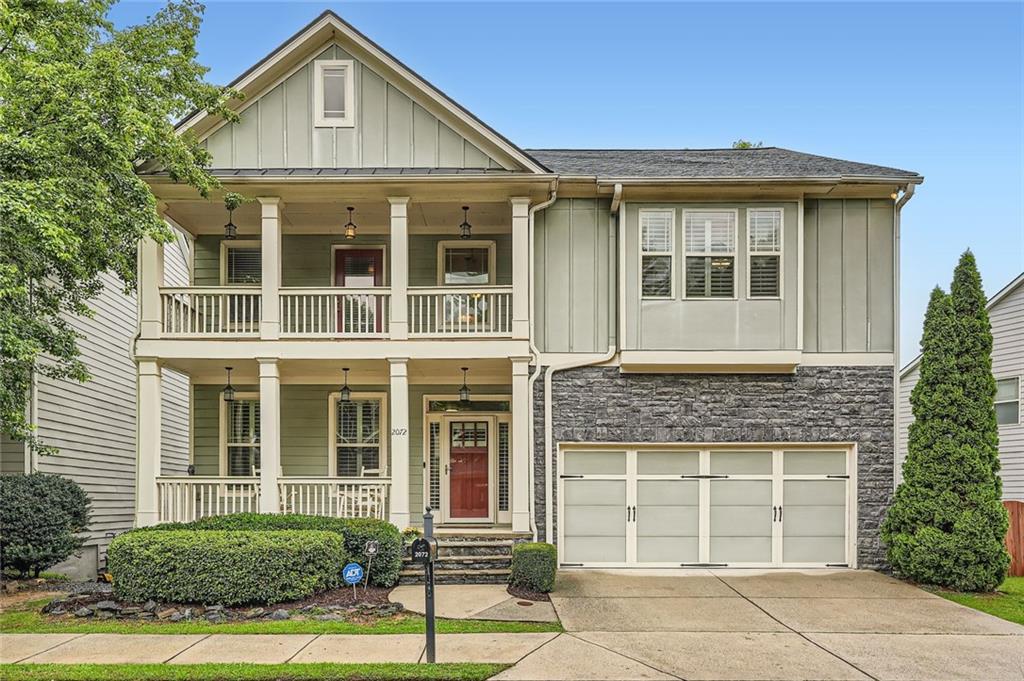
Beautiful home in Atlanta's upper west side known as Riverside. Do you like porches and patios? Enjoy 4 in this home! Craftsman style architecture highlighted with stacked stone accents. This homesite is backed by a nature preserve area of the community for an extra level of privacy. Upon entry, the vaulted foyer opens to formal dining room or office space with hardwood flooring throughout the main floor. 6 bedrooms (2 on terrace level plus full bath). You'll love the convenience of powder room, laundry room and mud-room just off of the garage entrance and kitchen. One bedroom is located on the main level. Home features 3.5 baths. Living room showcases stacked stone gaslog fireplace with a wall of windows. This open floor plan makes entertaining a breeze as you flow from the Chef's Kitchen with stainless steel appliances to the Eat in Kitchen area which both overlook the living room with fireplace. Plantation shutters have been installed throughout the home. The upstairs flooring has already been upgraded with brand new Lux Vinyl Hardwood and upgraded thick-pile carpeting. Bright lower level family room features a beautiful bar including designer bar stools with shiplap accent wall and opens to fenced yard with a playset included! Additional Media/Game room and tons of storage. Two full bedrooms on lower level with walk-out yard access. HUGE oversized Owner's Suite with Sitting Room. Owner's Suite spa-like bath with separate tub and shower, private water closet plus large walk-in closet. Close to West Midtown, Moore's Mill, Buckhead and more! The new homeowners will enjoy a Swim, Tennis and Clubhouse lifestyle.

6
beds

4
baths

4,000 Sq.Ft. LIVING AREA

5,227.2 Sq.Ft. lot

Karen Smyth

Karen Smyth

Jill Rice

Jill Rice

Features & Amenities

Interior

  • total bedrooms6
  • Total bathrooms4
  • full bathrooms3
  • half bathroom1
  • Laundry room Laundry Room, Main Level, Mud Room
  • Flooring Carpet, Hardwood, Laminate
  • Fireplace Family Room, Gas Log, Gas Starter, Living Room
  • APPLIANCES Dishwasher, Disposal, Double Oven, Gas Range, Gas Water Heater, Microwave, Refrigerator, Self Cleaning Oven
  • other interior Features Double Vanity, Entrance Foyer, Entrance Foyer 2 Story, High Ceilings 9 ft Main, High Ceilings 9 ft Upper, High Speed Internet, Tray Ceiling(s), Walk-In Closet(s)

Area & Lot

  • Status Sold
  • Date Sold September 8, 2025
  • Living Area4,000 Sq.Ft.
  • Total Area4,000 Sq.Ft.
  • Lot Area5,227.2 Sq.Ft.
  • MLS® ID7630544
  • TypeResidential
  • YEAR BUILT2006
  • NeighborhoodFulton County
  • Architecture StylesCraftsman, Traditional
  • Water FrontageNone
  • View DescriptionOther
  • Elementary SchoolBolton Academy
  • Middle SchoolWillis A. Sutton
  • High SchoolNorth Atlanta

Exterior

  • STORIES3
  • Garage Space2.0
  • water SourcePublic
  • utilitiesCable Available
  • PoolNone
  • roofComposition, Ridge Vents
  • lot featuresBack Yard, Level, Private, Wooded
  • parkingAttached, Driveway, Garage, Kitchen Level
  • HEAT TYPEForced Air
  • AIR CONDITIONINGCeiling Fan(s), Central Air
  • sewerPublic Sewer
  • SubstructureBlock
  • Disability FeaturesNone
  • security FeaturesFire Alarm, Smoke Detector(s)
  • Green featuresNone
  • other exterior FeaturesBalcony, Private Entrance, Private Yard, None

Financial

  • Sales Price$705,000
  • Real Estate Tax $8,059/yr
  • HOA $850/yr

Fulton County

Explore

Work With Us

Keller Williams Peachtree Road is dedicated to helping you find your dream home and assisting with any selling needs you may have. Contact us today to start your home searching journey!