Leave a Message

Thank you for your message. We will be in touch with you shortly.

2071 Hatteras Way NW
Bought with KAREN SMYTH with Keller Williams Realty Peachtree Rd. and Listed by KAREN SMYTH with Keller Williams Realty Peachtree Rd.  404-419-3500
Leased

2071 Hatteras Way NW

2071 Hatteras Way NW, Atlanta, GA 30318

$4,000/month
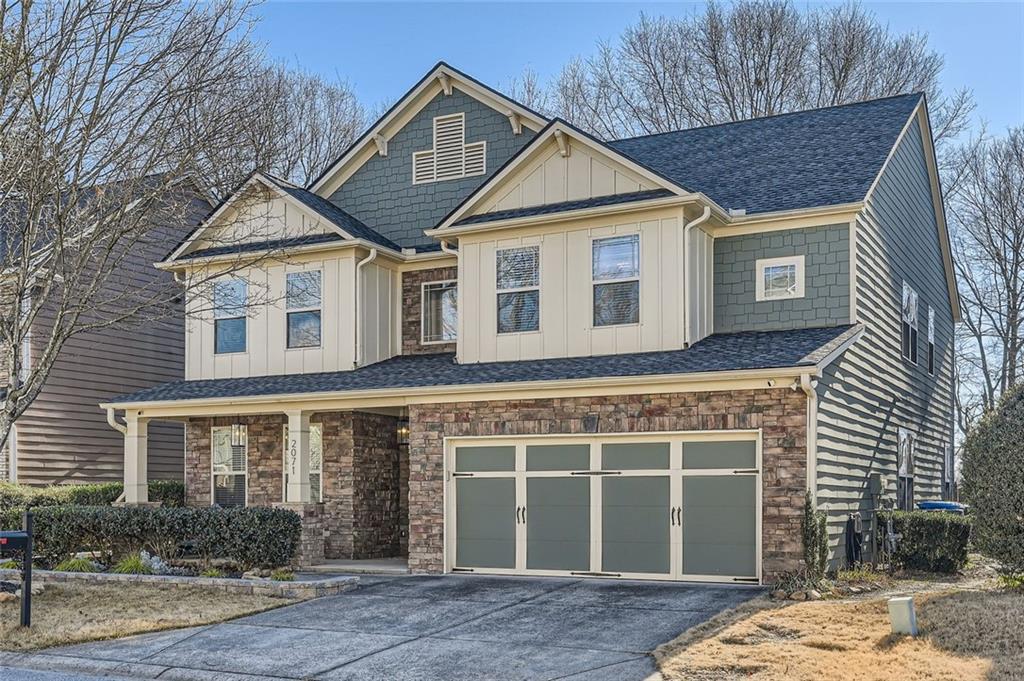
Lovely craftsman style home conveniently located in Vinings, near shopping, dining, interstates, The Battery and the Silver Comet Trail. The front of the home boasts stacked stone, shaker siding, and a covered porch. Entertaining is made more hospitable by the brand new heated enclosed sunroom with , There is also a private, fenced back deck with a flagstone walkway which leads nicely to a backyard sitting fire-pit area. The two-story foyer provides a dramatic feeling of newness and brightness. Vast windows, high ceilings, new paint, newer floors, and new light fixtures, all highlight the open floor plan. The kitchen has been recently updated with brand tile backsplash, stainless steel appliances and recessed lighting. Enjoy the natural lighting while sitting at the kitchen bar/island with easy viewing to the open great room and breakfast room. Cozy up by the gas fireplace with a beautiful white mantel. The main level bedroom/office makes for a very functional floor plan with full bookcase built-in. Upstairs you will find a split bedroom arrangement with two bedrooms on either side of the catwalk. The Owner's suite has vaulted ceilings, custom walk-in closets and an updated owner's bathroom with an enormous soaking tub, doorless shower, new tile floors, granite countertops, light fixtures, and dual vanities. This home boasts 5 full bedrooms upstairs with a 6th used as an office on main. Fantastic neighborhood amenities include swim, tennis, clubhouse, exercise facility and playground. This home feels like new and it's move in ready!

6
beds

3
baths

3,403 Sq.Ft. LIVING AREA

6,969.6 Sq.Ft. lot

Karen Smyth

Karen Smyth

Features & Amenities

Interior

  • total bedrooms6
  • Total bathrooms3
  • full bathrooms2
  • half bathroom1
  • Laundry room Laundry Room, Upper Level
  • Flooring Carpet, Ceramic Tile
  • Fireplace Gas Starter, Great Room, Other Room
  • APPLIANCES Dishwasher, Disposal, Dryer, Electric Oven, Gas Cooktop, Gas Water Heater, Microwave, Refrigerator, Self Cleaning Oven, Washer
  • other interior Features Cathedral Ceiling(s), Disappearing Attic Stairs, Double Vanity, Entrance Foyer 2 Story, High Ceilings 9 ft Upper, High Ceilings 10 ft Main, His and Hers Closets, Vaulted Ceiling(s), Walk-In Closet(s)

Area & Lot

  • Status Leased
  • Date Leased February 1, 2025
  • Living Area3,403 Sq.Ft.
  • Total Area3,403 Sq.Ft.
  • Lot Area6,969.6 Sq.Ft.
  • MLS® ID7503180
  • TypeResidential
  • YEAR BUILT2006
  • NeighborhoodFulton County
  • Architecture StylesCraftsman, Traditional
  • Water FrontageNone
  • View DescriptionCity, Trees/Woods
  • Elementary SchoolBolton Academy
  • Middle SchoolWillis A. Sutton
  • High SchoolNorth Atlanta

Exterior

  • STORIES2
  • Garage Space2.0
  • utilitiesSewer Available, Underground Utilities, Water Available
  • PoolNone
  • roofComposition
  • lot featuresBack Yard, Landscaped, Level, Private
  • parkingAttached, Driveway, Garage, Garage Door Opener, Garage Faces Front, Kitchen Level, Level Driveway
  • HEAT TYPENatural Gas
  • AIR CONDITIONINGCentral Air, Zoned
  • Disability FeaturesNone
  • security FeaturesSecurity System Owned, Smoke Detector(s)
  • other exterior FeaturesCourtyard, None

Financial

  • Lease Price$4,000/mo

Fulton County

Explore

Work With Us

Keller Williams Peachtree Road is dedicated to helping you find your dream home and assisting with any selling needs you may have. Contact us today to start your home searching journey!