Leave a Message

Thank you for your message. We will be in touch with you shortly.

2050 Federal Road
Bought with Frances Morton with Keller Williams Realty Peachtree Rd. and Listed by Lindsay Levin with Berkshire Hathaway HomeServices Georgia Properties  404-537-5200
Sold

2050 Federal Road

2050 Federal Road, Roswell, GA 30075

$910,000
Nestled in the highly sought-after Bristol Oaks swim/tennis community, this Pottery Barn-inspired haven offers a rare blend of elegance and tranquility just moments from the vibrant heart of Downtown Roswell. Experience the charm of a mountain escape from two levels of expansive decks, where the serene backyard invites moments of play, relaxation, and picturesque nature walks. A grand two-story foyer welcomes you, flanked by a refined home office and an elegant dining room. Designed for effortless entertaining, the open-concept floor plan flows seamlessly into the kitchen, complete with an island and view of the sunlit fireside family room. Timeless hardwoods throughout and a neutral palette elevate the home's interiors, while the upstairs primary suite is situated for privacy and boasts an updated bathroom with dual vanities and spacious walk-in closet. Three additional generously sized bedrooms and two updated bathrooms complete the upper level. The finished terrace level offers endless possibilities--whether a private guest retreat, media lounge, or fitness studio--complete with a full bath. Perfect for those who desire both convenience and nature views, this home is an opportunity not to be missed.
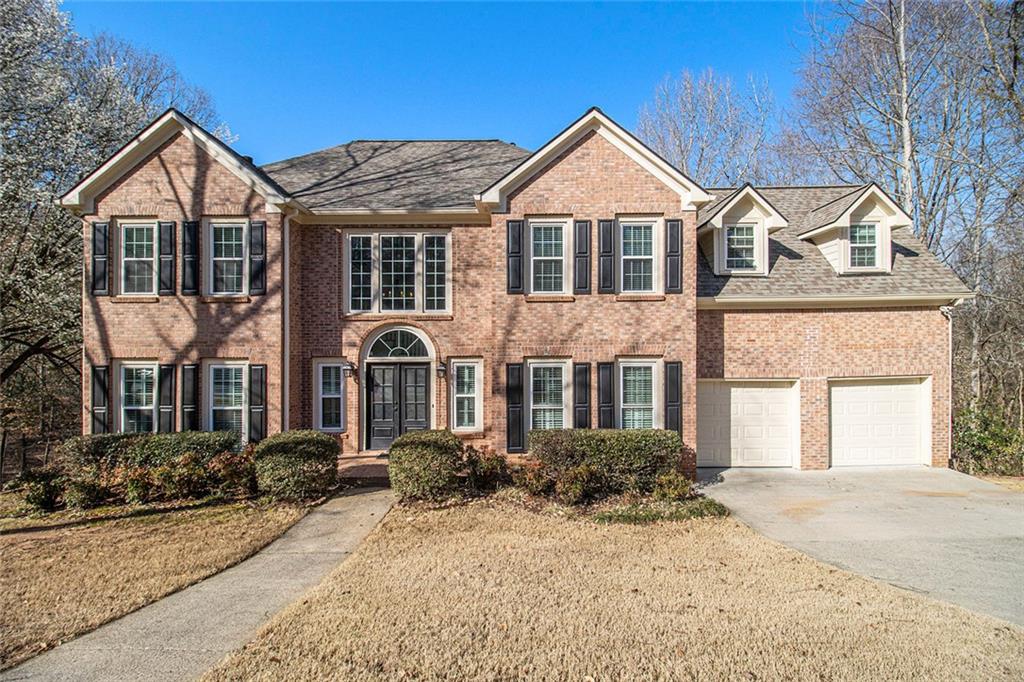

5
beds

5
baths

4,220 Sq.Ft. LIVING AREA

0.82 Acres lot

Frances Morton

Frances Morton

Features & Amenities

Interior

  • total bedrooms5
  • Total bathrooms5
  • full bathrooms4
  • half bathroom1
  • Laundry room Electric Dryer Hookup, Laundry Closet, Laundry Room, Main Level
  • Flooring Hardwood, Luxury Vinyl
  • Fireplace Family Room, Gas Log, Gas Starter
  • APPLIANCES Dishwasher, Disposal, Gas Range, Gas Oven, Gas Water Heater, Refrigerator, Range Hood
  • other interior Features Entrance Foyer 2 Story, High Ceilings 9 ft Lower, High Ceilings 9 ft Main, Walk-In Closet(s)

Area & Lot

  • Status Sold
  • Date Sold April 11, 2025
  • Living Area4,220 Sq.Ft.
  • Total Area4,220 Sq.Ft.
  • Lot Area0.82 Acres
  • MLS® ID7540897
  • TypeResidential
  • YEAR BUILT1993
  • NeighborhoodRoswell
  • Architecture StylesTraditional
  • Water FrontagePond
  • View DescriptionTrees/Woods, Other
  • Elementary SchoolRoswell North
  • Middle SchoolCrabapple
  • High SchoolRoswell

Exterior

  • STORIES3
  • Garage Space2.0
  • water SourcePublic
  • utilitiesCable Available, Electricity Available, Natural Gas Available, Sewer Available, Underground Utilities
  • PoolNone
  • roofComposition
  • lot featuresSloped, Pond on Lot, Level, Wooded
  • parkingGarage, Garage Faces Front, Kitchen Level
  • HEAT TYPECentral, Natural Gas
  • AIR CONDITIONINGCentral Air, Ceiling Fan(s)
  • sewerPublic Sewer
  • SubstructureConcrete Perimeter
  • Disability FeaturesNone
  • security FeaturesCarbon Monoxide Detector(s), Smoke Detector(s)
  • Green featuresNone
  • other exterior FeaturesPrivate Yard, Rear Stairs

Financial

  • Sales Price$910,000
  • Real Estate Tax $3,926/yr
  • HOA $750/yr

Roswell

Explore

Work With Us

Keller Williams Peachtree Road is dedicated to helping you find your dream home and assisting with any selling needs you may have. Contact us today to start your home searching journey!