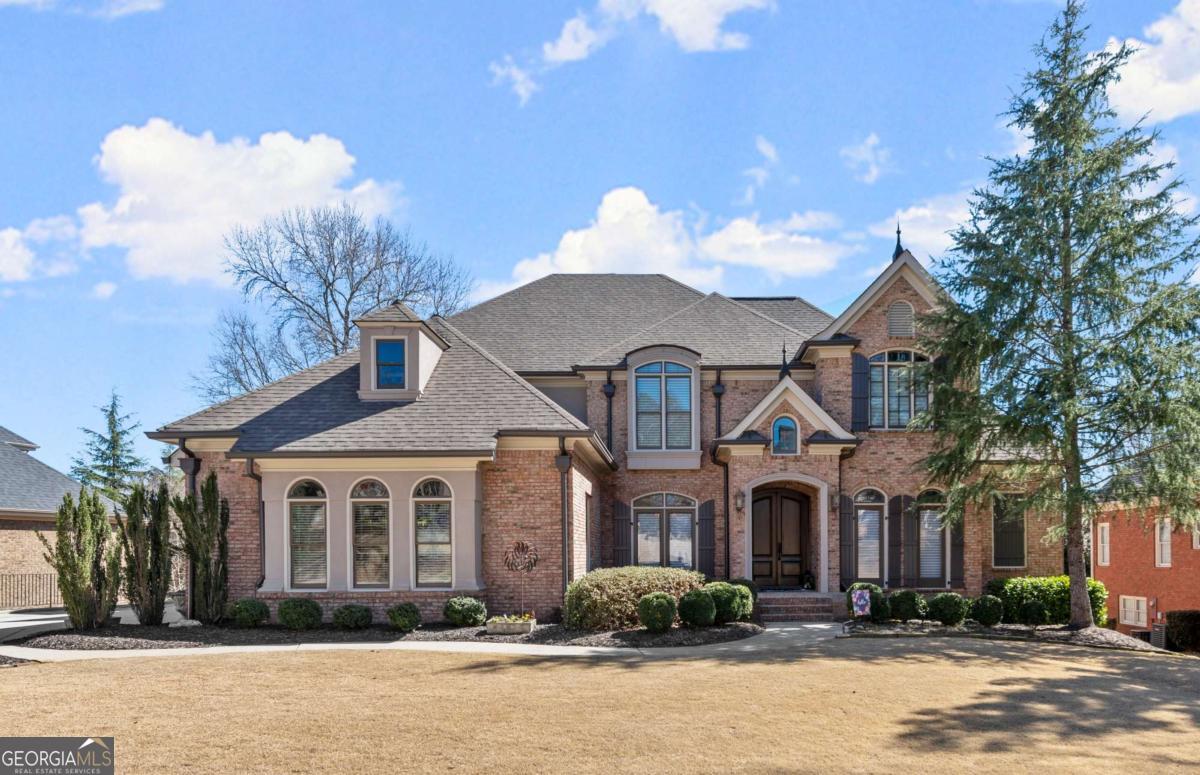
Stately, Stylish and Spacious in Havenstone Community! **MULTIPLE OFFERS RECEIVED - OFFER DEADLINE THURSDAY 3/20 AT 5PM** This gorgeous traditional home has been custom designed and built by the owner and recently updated with a modern, functional design. Renovated with tasteful modern touches, upgrades, distinctive features, and sophistication on three finished levels of living space. This is THE ONE you've been waiting for. The main level has a free flowing floorplan from the 2 story paneled Foyer, private Office Space and elegant Dining Room. Follow the natural light into a beautiful Sitting Room and then be amazed at the Open Family Room, Bar, Kitchen and Casual Dining area offering the perfect layout for entertaining. Featuring hardwoods, large windows with custom window treatments, a floor to ceiling stone surround for a designer linear gas fireplace, and 12-foot coffered ceilings. The kitchen is the heart of the home, and this one is incredible! New modern cabinetry with plenty of storage cabinets and drawers, open counter space, a huge 9 ft quartz island that seats 5, Subzero fridge, Bosch appliances and a dishwasher drawer from Fisher and Paykel. Every chef will love this kitchen including a Bosch Induction cooktop, full height quartz backsplash and custom designed Stainless Steel hood. Don't miss the 2nd Kitchen/Panty offering floor to ceiling cabinetry, Double Ovens, Coffee Bar and Separate Freezer. Dine at the island or enjoy a family dinner overlooking the backyard, then relax on the covered side porch for coffee or a cocktail while enjoying the masonry fireplace and backyard view. At the end of the day, retire to your 'Master on the Main' primary suite. An oversized bedroom with plenty of space for a king sized bed and furniture, large his/hers double closets and a stunning ensuite bath with separate soaking tub, walk in shower, his/her vanities. Upstairs you'll find 4 large bedrooms with walk-in closets and 3 bathrooms. A unique office space overlooking the foyer can be an extra den, playroom, or game room. The terrace level is where you'll hang out for movie night in the custom designed theater! The terrace level opens to a level fenced yard with patio, firepit area and a waterfall feature. There's even an additional covered patio space! Create your own workout facility or game room in the one of the large unfinished full daylight spaces with 13-foot ceilings. Additional space for storage or finish another bedroom suite for family, private guest space or a teen suite that is fully plumbed, framed and ready to finish mirroring the same layout as the primary suite above. Three (3) Car Garage with EV charging station, additional storage space and covered breezeway to the rear porch and kitchen entrance. Community amenities include Gated Entrance with Security Guard, Clubhouse, Pool, Tennis Courts, Pickleball Courts, Sidewalks and streetlights. Top rated Brookwood School district. This home is ready for those who appreciate modern luxury, seamless indoor-outdoor living, and high end craftmanship.