Leave a Message

Thank you for your message. We will be in touch with you shortly.

2040 Argyle Drive SE
Bought with Lauren Smith with Keller Williams Realty Peachtree Rd. and Listed by BRANDON NUNLEY with Ansley Real Estate | Christie's International Real Estate  404-480-4663
Sold

2040 Argyle Drive SE

2040 Argyle Drive SE, Smyrna, GA 30080

$550,000
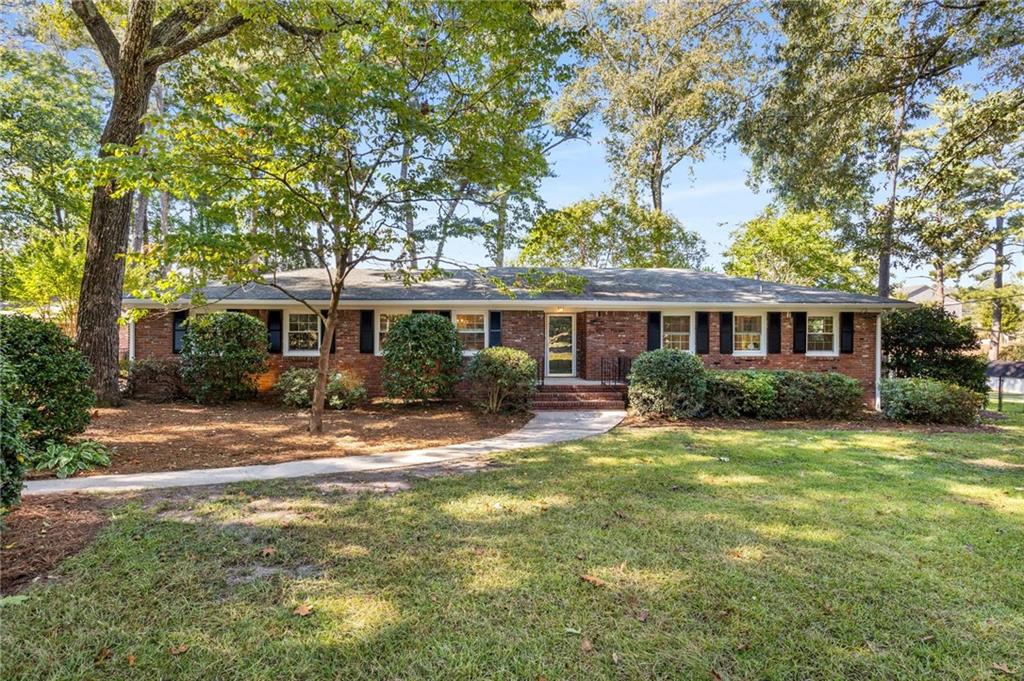
2040 Argyle Drive SE sits proudly in coveted Argyle Estates and the Teasley Elementary district--a timeless four-sided brick ranch on a rare two-lot homesite totaling approximately 0.55 acres, per assessor,. Offering about 2,107 sq ft of heated, above-grade space, this single-level 4BR/2BA home blends classic curb appeal with meaningful updates. Inside, hardwood floors anchor bright living spaces, while the large kitchen--finished with stainless steel appliances, granite countertops, and ample cabinetry--connects seamlessly to a functional mudroom and separate laundry room. The oversized fourth bedroom easily flexes as a bonus room, playroom, or home office. Outdoors, a spacious back deck overlooks a beautifully level, landscaped yard, perfect for gatherings, gardening, or play. A standout feature is the detached, oversized brick garage--a two-car door with three-car width, ideal for a workshop or extra storage. Recent improvements include new windows, new gutters, updated HVAC, and replacement of cast-iron plumbing with PVC, providing comfort and peace of mind. Moments from Smyrna Market Village, Vinings, and The Battery/Truist Park, the location excels for convenience and lifestyle. According to the seller, the two lots are separately platted and may offer redevelopment potential (buyer to verify with the City/County). Classic ranch living on an exceptional lot--welcome home to 2040 Argyle Drive SE.

4
beds

2
baths

2,107 Sq.Ft. LIVING AREA

0.55 Acres lot

Lauren Smith

Lauren Smith

  • title Real Estate Consultant | Investment Advisor
  • EMAIL [email protected]

Features & Amenities

Interior

  • total bedrooms4
  • Total bathrooms2
  • full bathrooms2
  • Laundry room Common Area, Laundry Room, Main Level
  • Flooring Carpet, Ceramic Tile, Hardwood
  • Fireplace Brick, Factory Built
  • APPLIANCES Dishwasher, Electric Oven, Electric Range, Refrigerator
  • other interior Features Disappearing Attic Stairs, Entrance Foyer, High Ceilings 9 ft Main, High Speed Internet, Walk-In Closet(s)

Area & Lot

  • Status Sold
  • Date Sold January 29, 2026
  • Living Area2,107 Sq.Ft.
  • Total Area2,107 Sq.Ft.
  • Lot Area0.55 Acres
  • MLS® ID7660952
  • TypeResidential
  • YEAR BUILT1965
  • NeighborhoodSmyrna
  • Architecture StylesRanch
  • Water FrontageNone
  • View DescriptionNeighborhood
  • Elementary SchoolTeasley
  • Middle SchoolCampbell
  • High SchoolCampbell

Exterior

  • STORIES1
  • Garage Space2.0
  • water SourcePublic
  • utilitiesCable Available, Electricity Available, Phone Available, Sewer Available, Underground Utilities, Water Available
  • PoolNone
  • roofComposition
  • lot featuresBack Yard, Front Yard, Landscaped, Level, Private
  • parkingDetached, Driveway, Garage, Garage Door Opener
  • HEAT TYPECentral, Forced Air
  • AIR CONDITIONINGCeiling Fan(s), Central Air
  • sewerPublic Sewer
  • SubstructureBrick/Mortar
  • Disability FeaturesNone
  • security FeaturesSmoke Detector(s)
  • Green featuresNone
  • other exterior FeaturesPrivate Entrance, Private Yard

Financial

  • Sales Price$550,000
  • Real Estate Tax $4,516/yr

Smyrna

Explore

Work With Us

Keller Williams Peachtree Road is dedicated to helping you find your dream home and assisting with any selling needs you may have. Contact us today to start your home searching journey!