Leave a Message

Thank you for your message. We will be in touch with you shortly.

203 Thorpe Park
Bought with Jackson Stout with Keller Williams Realty Peachtree Rd. and Listed by J D KELLUM with Keller Williams Realty Peachtree Rd.Ā  404-419-3500
Sold

203 Thorpe Park

203 Thorpe Park, Johns Creek, GA 30097

$1,660,000
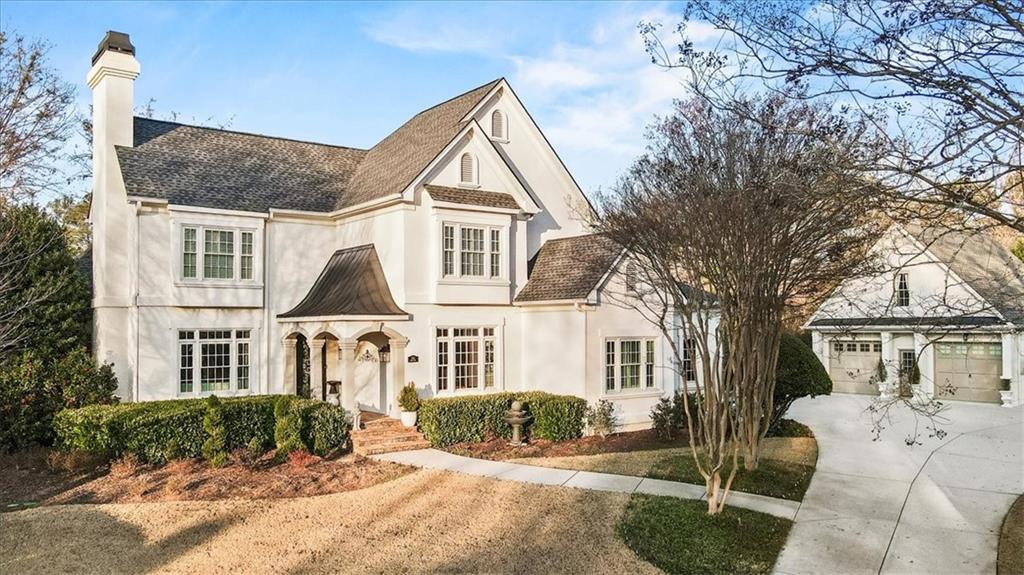
More than a simple renovation, this home is St. Ives Country Club living reimagined for today's discerning buyer seeking the ultimate in living standards. Tucked away on a quiet cul-de-sac inside gated St. Ives Country Club, this extraordinary home offers a rare 4-car garage accommodation with full guest house and offers livability like nothing else in the neighborhood. Every major system has been thoughtfully updated, from roof, gutters, foam insulation, water heater, garage doors, and double-pane windows and doors-giving you peace of mind for years to come. From the moment you arrive, professionally designed landscaping wraps the home in a private garden retreat, enhanced by premium exterior lighting and a full irrigation system. The custom-renovated kitchen is a true showstopper-featuring quartzite countertops, a coffee bar, Wolf cooktop, Sub-Zero refrigerator, Bosch double ovens, warming drawer, and dishwasher. The kitchen flows seamlessly to the most extraordinary extended covered porch-complete with Infratech heaters, a fireplace, and a fully equipped outdoor kitchen. This space is pure magic and absolutely year-round. Just steps beyond, the backyard unfolds like a living work of art-lush, private, and beautifully imagined. The view is equally enjoyed from the primary suite on the main, which features its own fireplace and a spa-inspired bath with heated floors. All secondary bedrooms are generously sized and outfitted with custom closet systems. The walk-out terrace level is an entertainer's dream: custom bar, billiard room, media room, family room, gym, bedroom and full bath-plus two private office spaces ideal for today's work-from-home lifestyle. The recently built carriage house adds two additional garage spaces and a full kitchen with bedroom and stunningly finished bathroom. This home is truly the ultimate in multi-generational living when space for in-laws or offspring temporarily returning to the nest becomes a must. Top-ranked schools. An exceptional neighborhood. A home that truly has it all. This is a rare opportunity to own a like-new home in a prestigious country club community.

6
beds

7
baths

3,888 Sq.Ft. LIVING AREA

0.78 Acres lot

Jackson Stout

Jackson Stout

  • title REALTORĀ® | Co-Owner of The Kellum Group
  • EMAIL [email protected]
  • DRE # GA: 410757

Features & Amenities

Interior

  • total bedrooms6
  • Total bathrooms7
  • full bathrooms6
  • half bathroom1
  • Laundry room In Bathroom, Laundry Room, Main Level, Mud Room
  • Flooring Hardwood
  • Fireplace Gas Log, Gas Starter
  • APPLIANCES Dishwasher, Disposal, Double Oven, Dryer, Gas Water Heater, Microwave, Refrigerator, Washer
  • other interior Features Disappearing Attic Stairs, Double Vanity, High Ceilings 9 ft Lower, High Ceilings 9 ft Main, High Ceilings 9 ft Upper, High Speed Internet, Walk-In Closet(s)

Area & Lot

  • Status Sold
  • Date Sold February 18, 2026
  • Living Area3,888 Sq.Ft.
  • Lot Area0.78 Acres
  • MLSĀ® ID7699163
  • TypeResidential
  • YEAR BUILT1992
  • NeighborhoodJohns Creek
  • Architecture StylesEuropean, Traditional
  • Water FrontageNone
  • View DescriptionOther
  • Elementary SchoolWilson Creek
  • Middle SchoolAutrey Mill
  • High SchoolJohns Creek

Exterior

  • STORIES3
  • Garage Space4.0
  • water SourcePublic
  • utilitiesCable Available, Electricity Available, Natural Gas Available
  • PoolNone
  • roofComposition
  • lot featuresCul-De-Sac, Level, Private
  • parkingAttached, Detached, Garage, Kitchen Level
  • HEAT TYPECentral, Natural Gas
  • AIR CONDITIONINGCeiling Fan(s), Central Air
  • sewerPublic Sewer
  • SubstructureConcrete Perimeter
  • Disability FeaturesNone
  • security FeaturesSecured Garage/Parking, Smoke Detector(s)
  • Green featuresNone
  • other exterior FeaturesCourtyard, Garden, Gas Grill, Lighting, Private Yard, None

Financial

  • Sales Price$1,660,000
  • Real Estate Tax $11,512/yr
  • HOA $2,660/yr

Johns Creek

Explore

Work With Us

Keller Williams Peachtree Road is dedicated to helping you find your dream home and assisting with any selling needs you may have. Contact us today to start your home searching journey!