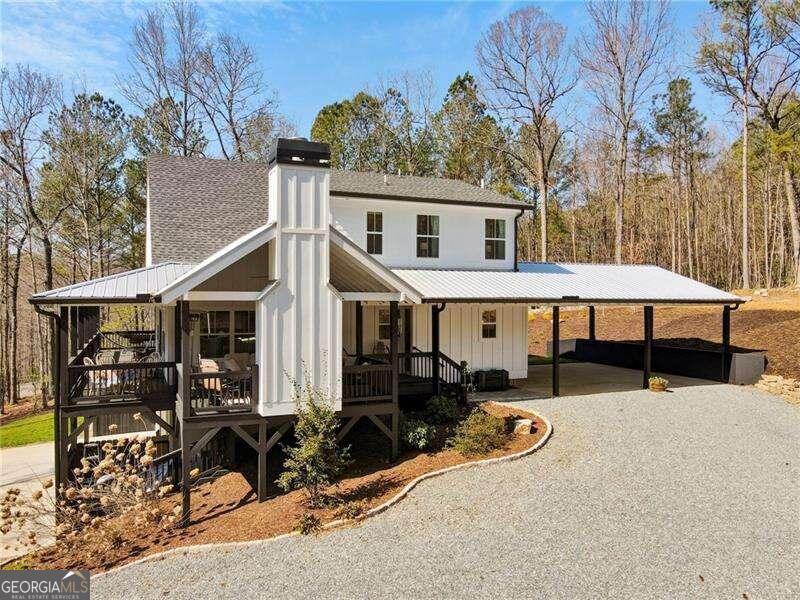
This better-than-new, Kevin Teague built, modern farmhouse sits on 2.17 private acres and offers custom upgrades inside and out you won't find in another home! A long paved drive leads to the home which is perfectly situated in the center of the property and offers new professional landscaping. Covered kitchen-level parking along with an oversized garage allows for ample parking. The stunning wrap-around covered porch with a fireplace so perfect you will find it hard to come inside! Once inside you will find an open-concept floorplan full of natural light and high ceilings. Be sure to note the stunning French oak wooden floors that flow throughout. Well-appointed kitchen with brick backsplash, farmers sink, SS appliances, custom island, marble counters & glass front cabinets make cooking a dream. Spacious dining area flows to the living room that offers 25' ceilings, wood burning brick fireplace, a shiplap accent wall, and multiple doors to access the stunning outdoor space. The primary bedroom located on the main level offers a bath with a true walk-in marble tiled shower and vanity with marble counters. Two secondary bedrooms are located on the upper level along with a upgraded full bath. The 4th bedroom is located on the lower level and has it's own private full bath. Back outside you will find the spacious porch that offers many areas to enjoy the peaceful wooded setting and a recently installed area that is the perfect place to enjoy soaking in a hot tub. Located in "Highpoint", a newer small gated community with all paved roads, is less than 10 min. from all that Ellijay offers and is close to new schools, organic farm store, vineyards, and apple orchards. Come see this exquisite home and make it yours!