Leave a Message

Thank you for your message. We will be in touch with you shortly.

2014 Westminster Way NE
Bought with Ambrish Sanghvi with Keller Williams Realty Peachtree Rd. and Listed by Ambrish Sanghvi with Keller Williams Realty Peachtree Rd.  404-419-3500
Leased

2014 Westminster Way NE

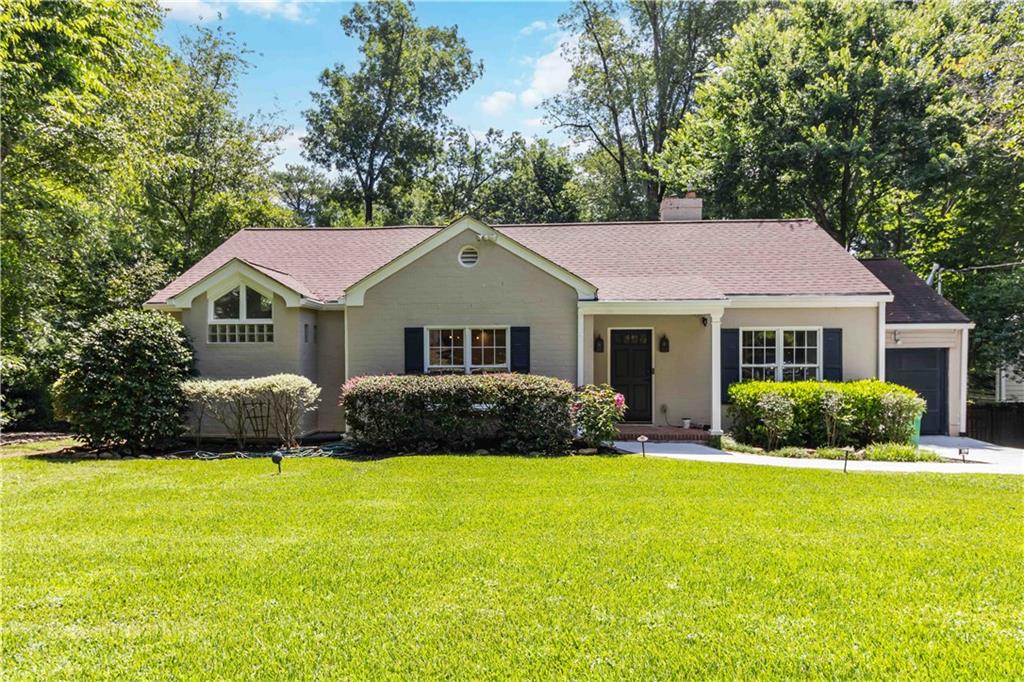
2014 Westminster Way NE, Atlanta, GA 30307

$3,999/month
Available 6/1/26. Updated 3-Bed, 2-Bath home in the heart of Decatur close to Emory University, CDC, and all the vibrant shops and dining in Decatur, Virginia-Highland, and Little Five Points. Oversized master suite with vaulted ceiling, sitting room, lots of natural light and a private deck. Hardwood floors throughout the home. Separate dining room and living room. Spacious, remodeled kitchen with 10+ ft ceilings, granite counters, a breakfast area and French doors opening to the second deck. Sunroom overlooking the private, fenced backyard. Pets welcome! Washer & dryer included. Trash & recycling included. Note: there is no garage, but several cars can fit on the large driveway. Home is occupied by tenants. PLEASE DO NOT APPROACH without appointment.

Household income must be 3.5x the monthly rent. Security deposit equal to 1 month's rent is due at signing. First month's rent is due at move-in. All adults (age 18+) in the home are subject to background & credit check. No prior evictions, pending bankruptcies or civil actions. 2 years rental history with prior landlords' contact information required. Renter's insurance required. No smoking inside the home. No subleasing of any kind. Minimum lease term is 10 months. Pets allowed for an additional fee. Homeowner to hire landscaper and add fee to the rent.

3
beds

2
baths

2,006 Sq.Ft. LIVING AREA

0.44 Acres lot

Ambrish Sanghvi

Ambrish Sanghvi

Features & Amenities

Interior

  • total bedrooms3
  • Total bathrooms2
  • full bathrooms2
  • Laundry room Electric Dryer Hookup, Laundry Closet, Main Level
  • Flooring Hardwood
  • Fireplace Brick, Living Room
  • APPLIANCES Dishwasher, Disposal, Dryer, Electric Oven, Gas Range, Microwave, Range Hood, Refrigerator, Washer
  • other interior Features Bookcases, Double Vanity, High Speed Internet, His and Hers Closets, Recessed Lighting, Track Lighting, Vaulted Ceiling(s), Walk-In Closet(s)

Area & Lot

  • Status Leased
  • Date Leased June 15, 2026
  • Living Area2,006 Sq.Ft.
  • Total Area2,006 Sq.Ft.
  • Lot Area0.44 Acres
  • MLS® ID7747864
  • TypeResidential
  • YEAR BUILT1941
  • NeighborhoodDruid Hills
  • Architecture StylesRanch
  • Water FrontageNone
  • View DescriptionNeighborhood
  • Elementary SchoolFernbank
  • Middle SchoolDruid Hills
  • High SchoolDruid Hills

Exterior

  • STORIES1
  • utilitiesCable Available, Electricity Available, Natural Gas Available, Phone Available, Sewer Available, Water Available
  • PoolNone
  • roofComposition
  • lot featuresBack Yard, Cleared, Front Yard, Landscaped, Level
  • parkingDriveway, Level Driveway, On Street
  • HEAT TYPECentral, Forced Air, Natural Gas
  • AIR CONDITIONINGCeiling Fan(s), Central Air, Electric
  • Disability FeaturesNone
  • security FeaturesSmoke Detector(s)
  • other exterior FeaturesNone

Financial

  • Lease Price$3,999/mo
  • Lease Term 12 MONTHS

Druid Hills

Explore

Work With Us

Keller Williams Peachtree Road is dedicated to helping you find your dream home and assisting with any selling needs you may have. Contact us today to start your home searching journey!