Leave a Message

Thank you for your message. We will be in touch with you shortly.

199 14th Street # 2502
Sold

199 14th Street # 2502

199 14th Street NE # 2502, Atlanta, GA 30309

$465,000
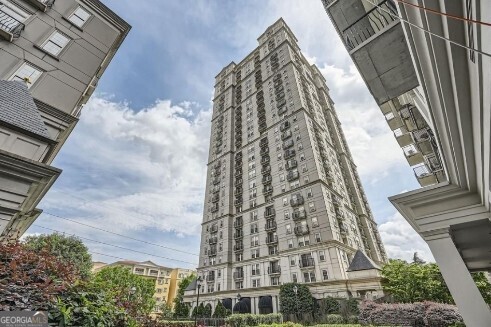
Come home to the 25th floor of the Mayfair Tower with Northeast Corner views from one of 3 balconies of this spacious and updated 2 br/ 2 ba unit. Twilight photos are the actual photos from the various balconies overlooking Piedmont Park, Ansley Park, The W Hotel and broad views to Buckhead and beyond. Each suite has its own walk in closet and balcony in addition to a fantastic view off the 24 x 12 living room. The Master Suite overlooks unobstructed Piedmont Park. Relaxed, entertaining made easy with the separate den/dining room. Large remodeled kitchen with new dishwasher, newer HVAC system, renovated baths and countertops, new flooring with 2 coveted parking spaces near the elevator. Really doesn't get any better! Tons of guest parking. Updated light fixtures, no carpet in unit, LED lights, electric stove, closet systems. Washer/Dryer included. Walk to the newly designed Colony Square, the Woodruff Arts Center, High Museum and Piedmont Park. The Mayfair Tower offers exceptional amenities, including a 24-hour concierge, a fitness center, business center, a brand new pool (coming soon), and a library, enhancing your living experience with convenience and leisure. The HOA is thrilled to share the exciting new designs for the upcoming pool and lobby renovation! The goal is to enhance your living experience with a beautiful indoor-outdoor space that promotes relaxation and community. Renderings showcasing the innovative design, which includes a seamless transition between the pool area and the clubroom - please email listing agent for copies.

2
beds

2
baths

1,215 Sq.Ft. LIVING AREA

1,219.68 Sq.Ft. lot

Karen Smyth

Karen Smyth

Features & Amenities

Interior

  • total bedrooms2
  • Total bathrooms2
  • full bathrooms2
  • Laundry room In Hall
  • Flooring Hardwood, Sustainable
  • APPLIANCES Dishwasher, Disposal, Dryer, Microwave, Refrigerator, Washer
  • other interior Features High Ceilings, Master On Main Level, Split Bedroom Plan, Walk-In Closet(s)

Area & Lot

  • Status Sold
  • Date Sold June 17, 2025
  • Living Area1,215 Sq.Ft.
  • Total Area1,215 Sq.Ft.
  • Lot Area1,219.68 Sq.Ft.
  • MLS® ID10514248
  • TypeCondo
  • YEAR BUILT1992
  • NeighborhoodMidtown
  • Architecture StylesEuropean, Traditional
  • Water FrontageNo Dock Or Boathouse
  • View DescriptionCity
  • Elementary SchoolSpringdale Park
  • Middle SchoolDavid T Howard
  • High SchoolGrady

Exterior

  • STORIES1
  • water SourcePublic
  • utilitiesCable Available
  • roofComposition
  • lot featuresLevel
  • parkingGarage, Assigned
  • HEAT TYPEElectric, Forced Air, Heat Pump
  • AIR CONDITIONINGCentral Air
  • sewerPublic Sewer
  • Disability FeaturesAccessible Hallway(s)
  • security FeaturesKey Card Entry
  • other exterior FeaturesBalcony

Financial

  • Sales Price$465,000
  • Real Estate Tax $6,735/yr
  • HOA $6,288/yr

Midtown

Explore

Work With Us

Keller Williams Peachtree Road is dedicated to helping you find your dream home and assisting with any selling needs you may have. Contact us today to start your home searching journey!