Leave a Message

Thank you for your message. We will be in touch with you shortly.

1985 Kenwood Road SE
Bought with Tracy Lovig with EXP Realty, LLC. and Listed by Hunt Home Team with Keller Williams Realty Peachtree Rd.  404-419-3500
Sold

1985 Kenwood Road SE

1985 Kenwood Road SE, Smyrna, GA 30082

$401,000
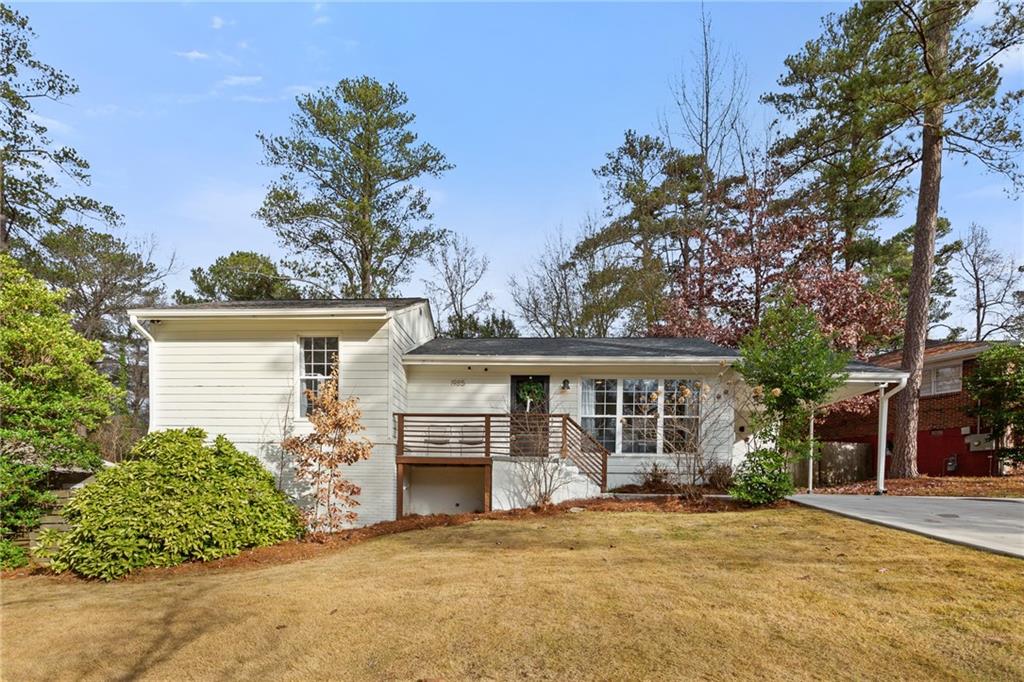
Beautiful split-level home in a prime Smyrna location! A cute front porch welcomes you into this updated home. Inside, you'll find beautiful hardwood floors throughout and floor-to-ceiling windows that bathe the home in natural light. A convenient mudroom / drop-off station has been added to the front foyer. The dining area connects to the modern and spacious galley-style kitchen, boasting ample stone countertops, subway tile backsplash, and stainless steel appliances. You'll find two spacious bedrooms upstairs and two more downstairs, each set sharing an updated full bath. The fenced backyard offers a private retreat. The sunken patio conversation area with bistro lighting is the perfect spot to entertain guests or enjoy a quiet evening at home. The side deck makes a great spot for morning coffee, and the backyard shed offers a space to store your tools and toys. A new roof, new washer/dryer, new water heater, and new expanded driveway offer peace of mind. This home enjoys a great location too, close to Smyrna's greatest attractions, such as Smyrna Market Village, West Village, Silver Comet Trail, Cumberland Mall, Truist Park and The Battery, plus numerous local parks and pools, easy access to the interstate, and lots of nearby shopping, dining, and entertainment options.

4
beds

2
baths

1,409 Sq.Ft. LIVING AREA

7,627.36 Sq.Ft. lot

Melanie Hunt

Melanie Hunt

  • title Founder of Hunt Home Team | Lead Listing Advisor
  • EMAIL [email protected]
  • DRE # GA: 354857

Features & Amenities

Interior

  • total bedrooms4
  • Total bathrooms2
  • full bathrooms2
  • Laundry room Common Area, Lower Level
  • Flooring Ceramic Tile, Hardwood
  • Fireplace None
  • APPLIANCES Dishwasher, Disposal, Dryer, Gas Range, Gas Water Heater, Microwave, Refrigerator, Washer
  • other interior Features Bookcases, Entrance Foyer, High Speed Internet, Recessed Lighting, Walk-In Closet(s)

Area & Lot

  • Status Sold
  • Date Sold February 6, 2025
  • Living Area1,409 Sq.Ft.
  • Total Area1,409 Sq.Ft.
  • Lot Area7,627.36 Sq.Ft.
  • MLS® ID7503278
  • TypeResidential
  • YEAR BUILT1957
  • NeighborhoodSmyrna
  • Architecture StylesTraditional
  • Water FrontageNone
  • View DescriptionNeighborhood
  • Elementary SchoolNickajack
  • Middle SchoolCampbell
  • High SchoolCampbell

Exterior

  • water SourcePublic
  • utilitiesCable Available, Electricity Available, Natural Gas Available, Phone Available, Sewer Available, Water Available
  • PoolNone
  • roofComposition, Ridge Vents, Shingle
  • lot featuresBack Yard, Corner Lot, Front Yard, Landscaped
  • parkingAttached, Carport, Driveway, Kitchen Level, Level Driveway
  • HEAT TYPECentral, Forced Air
  • AIR CONDITIONINGCeiling Fan(s), Central Air, Whole House Fan
  • sewerPublic Sewer
  • SubstructureBlock
  • Disability FeaturesNone
  • security FeaturesCarbon Monoxide Detector(s), Smoke Detector(s)
  • Green featuresNone
  • other exterior FeaturesRain Gutters, Rear Stairs, None

Financial

  • Sales Price$401,000
  • Real Estate Tax $3,525/yr
View Virtual Tour

Smyrna

Explore

Work With Us

Keller Williams Peachtree Road is dedicated to helping you find your dream home and assisting with any selling needs you may have. Contact us today to start your home searching journey!