Leave a Message

Thank you for your message. We will be in touch with you shortly.

1982 Cheyanne Drive SE
Bought with Mindy Bell with Keller Williams Realty Peachtree Rd. and Listed by The Anderson Group with Keller Williams Realty Intown ATL  404-541-3500
Sold

1982 Cheyanne Drive SE

1982 Cheyanne Drive SE, Smyrna, GA 30080

$990,000
Open Sunday April 19th 2PM to 4PM!! Gorgeous, move-in-ready all-brick Craftsman offering amazing space, style, and functionality throughout. Ideally situated on one of the best cul-de-sac streets in Smyrna just minutes from Smyrna Market Village and The Battery -- the main level features an open floor plan with chef-inspired kitchen and large central island overlooking a spacious fireside living room with separate wet bar and beverage cooler. Wonderful outdoor living space features a screened in porch off of kitchen/living room with separate grilling deck and private fenced backyard perfect for entertaining family and friends. Additional features on main include mudroom off kitchen and garage entrance with separate desk/storage area and an oversized walk-in pantry, oversized dining room with butler's pantry, and large study with built-ins perfect for home office or den. Upstairs features four bedrooms and three full baths including the primary suite with beautifully appointed full bath including soaking tub, separate shower, double vanity and large walk-in closet. The fully finished daylight terrace level is a true standout featuring a custom bar, amazing wine storage, exercise room, huge fireside family room, and a large billiards or rec room with full bath that could easily be converted into 5th bedroom if needed! Additional patio off of terrace and private fenced yard offer exceptional outdoor space for friends and family!! This amazing Monte Hewitt home is Earthcraft certified with high-end finishes throughout all three levels and in a fantastic Smyrna location minutes to restaurants, shopping, and so much more!

--
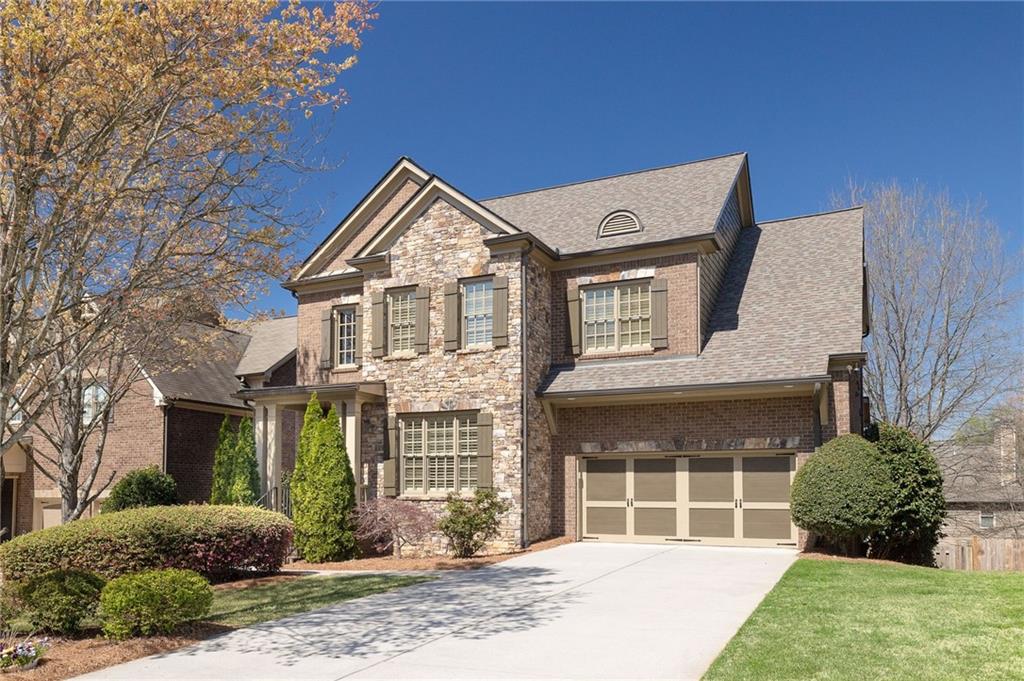
4
beds

5
baths

5,765 Sq.Ft. LIVING AREA

7,840.8 Sq.Ft. lot

Melinda J Bell

Melinda J Bell

Features & Amenities

Interior

  • total bedrooms4
  • Total bathrooms5
  • full bathrooms4
  • half bathroom1
  • Laundry room Laundry Room
  • Flooring Carpet, Hardwood
  • Fireplace Basement, Family Room
  • APPLIANCES Dishwasher, Disposal, Double Oven, Gas Cooktop, Microwave, Range Hood, Refrigerator
  • other interior Features Beamed Ceilings, Entrance Foyer 2 Story, High Ceilings 9 ft Main, High Ceilings 9 ft Upper, Walk-In Closet(s), Wet Bar

Area & Lot

  • Status Sold
  • Date Sold May 8, 2026
  • Living Area5,765 Sq.Ft.
  • Total Area5,765 Sq.Ft.
  • Lot Area7,840.8 Sq.Ft.
  • MLS® ID7740908
  • TypeResidential
  • YEAR BUILT2007
  • NeighborhoodSmyrna
  • Architecture StylesCraftsman, Traditional
  • Water FrontageNone
  • View DescriptionNeighborhood
  • Elementary SchoolNickajack
  • Middle SchoolCampbell
  • High SchoolCampbell

Exterior

  • STORIES3
  • Garage Space2.0
  • water SourcePublic
  • utilitiesCable Available, Electricity Available, Natural Gas Available, Phone Available, Sewer Available, Water Available
  • PoolNone
  • roofComposition
  • lot featuresBack Yard, Front Yard, Landscaped, Private, Sprinklers In Front, Sprinklers In Rear
  • parkingDriveway, Garage
  • HEAT TYPECentral
  • AIR CONDITIONINGCentral Air
  • sewerPublic Sewer
  • SubstructureConcrete Perimeter
  • Disability FeaturesNone
  • security FeaturesSmoke Detector(s)
  • Green featuresNone
  • other exterior FeaturesPrivate Entrance, Private Yard, Rear Stairs, Other

Financial

  • Sales Price$990,000
  • Real Estate Tax $12,085/yr
  • HOA $450/yr

Smyrna

Explore

Work With Us

Keller Williams Peachtree Road is dedicated to helping you find your dream home and assisting with any selling needs you may have. Contact us today to start your home searching journey!
