Leave a Message

Thank you for your message. We will be in touch with you shortly.

1953 Haley Walk
Bought with Amy Moore with Dorsey Alston Realtors and Listed by Jenna Measroch with Keller Williams Realty Peachtree Rd.  404-419-3500
Sold

1953 Haley Walk

1953 Haley Walk, Atlanta, GA 30318

$745,000
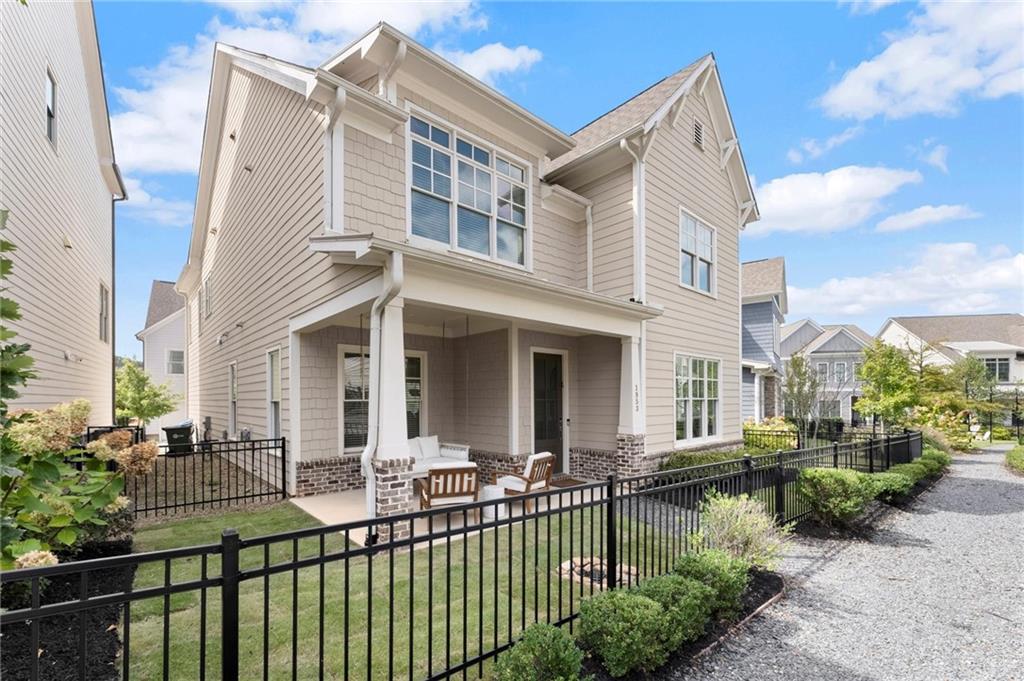
Welcome to this stunning, upgraded model home in the coveted Westside Station community! Enjoy the best of vibrant city living paired with exceptional neighborhood amenities. From the moment you step inside, you're greeted by an abundance of natural light, an open-concept layout, and beautiful hardwood floors throughout. The gourmet kitchen boasts full ceiling-height cabinetry, soft-close drawers, quartz countertops, an oversized island, and stainless steel appliances--all overlooking the spacious fireside living room and dining area, making it an entertainer's dream. Upstairs you will find a bonus living space, perfect for an office, playroom, or home gym. The oversized primary suite features a walk-in closet, double vanity, frameless glass shower, and a separate bathtub. Each additional bedroom is generously sized, with two featuring ensuite bathrooms. Enjoy your morning coffee on the charming covered front porch overlooking the fenced-in yard. Out back, a private patio offers the perfect space for grilling and hosting guests. Westside Station is a wonderful community featuring a pool, clubhouse, playground, sidewalks and an active HOA with events throughout the year. The community has direct access to Whetstone Creek Trail, which will soon connect the Beltline and Silver Comet Trail. Enjoy the perks of living in a neighborhood but with close proximity to Westside Village, The Works, Scofflaw, Publix at Moore's Mill, and MORE!

4
beds

4
baths

2,850 Sq.Ft. LIVING AREA

3,223.44 Sq.Ft. lot

Jenna Measroch

Jenna Measroch

Features & Amenities

Interior

  • total bedrooms4
  • Total bathrooms4
  • full bathrooms3
  • half bathroom1
  • Laundry room Laundry Room, Upper Level
  • Flooring Wood
  • Fireplace Family Room
  • APPLIANCES Dishwasher, Disposal, Gas Oven, Gas Range, Microwave, Range Hood, Refrigerator, Other
  • other interior Features Double Vanity, High Ceilings 9 ft Upper, High Ceilings 10 ft Main, Recessed Lighting, Walk-In Closet(s)

Area & Lot

  • Status Sold
  • Date Sold November 19, 2025
  • Living Area2,850 Sq.Ft.
  • Total Area2,850 Sq.Ft.
  • Lot Area3,223.44 Sq.Ft.
  • MLS® ID7662061
  • TypeResidential
  • YEAR BUILT2020
  • NeighborhoodFulton County
  • Architecture StylesCraftsman
  • Water FrontageNone
  • View DescriptionNeighborhood
  • Elementary SchoolBolton Academy
  • Middle SchoolWillis A. Sutton
  • High SchoolNorth Atlanta

Exterior

  • STORIES2
  • Garage Space2.0
  • water SourcePublic
  • utilitiesCable Available, Electricity Available, Natural Gas Available, Phone Available, Water Available
  • PoolNone
  • roofComposition
  • lot featuresFront Yard
  • parkingGarage
  • HEAT TYPECentral
  • AIR CONDITIONINGCeiling Fan(s), Central Air
  • sewerPublic Sewer
  • SubstructureNone
  • Disability FeaturesNone
  • security FeaturesCarbon Monoxide Detector(s), Smoke Detector(s)
  • Green featuresNone
  • other exterior FeaturesCourtyard

Financial

  • Sales Price$745,000
  • Real Estate Tax $8,985/yr
  • HOA $580/3 mos

Fulton County

Explore

Work With Us

Keller Williams Peachtree Road is dedicated to helping you find your dream home and assisting with any selling needs you may have. Contact us today to start your home searching journey!