Leave a Message

Thank you for your message. We will be in touch with you shortly.

1951 Drew Drive NW
1951 Drew Drive NW
1951 Drew Drive NW
1951 Drew Drive NW
1951 Drew Drive NW
1951 Drew Drive NW
1951 Drew Drive NW
1951 Drew Drive NW
1951 Drew Drive NW
1951 Drew Drive NW
1951 Drew Drive NW
1951 Drew Drive NW
1951 Drew Drive NW
1951 Drew Drive NW
1951 Drew Drive NW
1951 Drew Drive NW
1951 Drew Drive NW
1951 Drew Drive NW
1951 Drew Drive NW
1951 Drew Drive NW
1951 Drew Drive NW
1951 Drew Drive NW
1951 Drew Drive NW
1951 Drew Drive NW
SEE ALL PHOTOS
1951 Drew Drive NW
1951 Drew Drive NW
1951 Drew Drive NW
1951 Drew Drive NW
1951 Drew Drive NW
1951 Drew Drive NW
1951 Drew Drive NW
1951 Drew Drive NW
1951 Drew Drive NW
1951 Drew Drive NW
1951 Drew Drive NW
1951 Drew Drive NW
1951 Drew Drive NW
1951 Drew Drive NW
1951 Drew Drive NW
1951 Drew Drive NW
1951 Drew Drive NW
1951 Drew Drive NW
1951 Drew Drive NW
1951 Drew Drive NW
1951 Drew Drive NW
1951 Drew Drive NW
1951 Drew Drive NW
1951 Drew Drive NW
Listed by Jenna Measroch with Keller Williams Realty Peachtree Rd. 404-419-3500
For Sale

1951 Drew Drive NW

1951 Drew Drive NW, Atlanta, GA 30318

$475,000
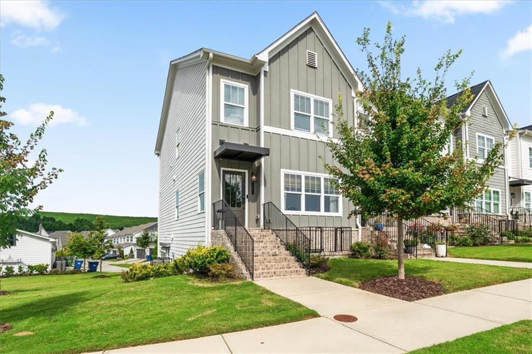
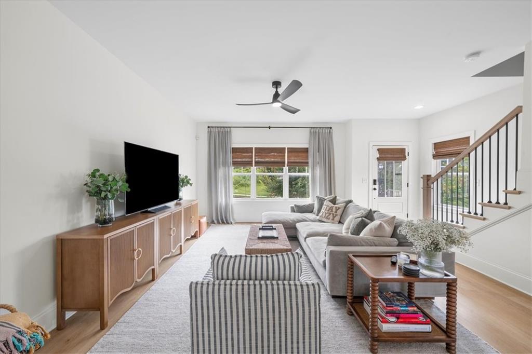
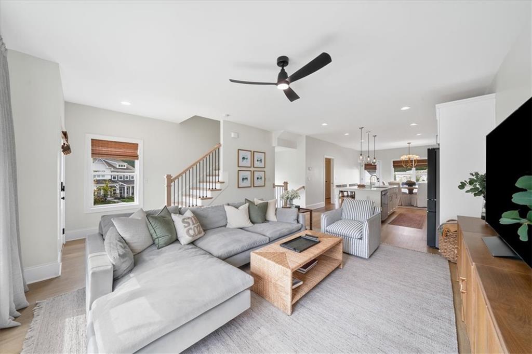
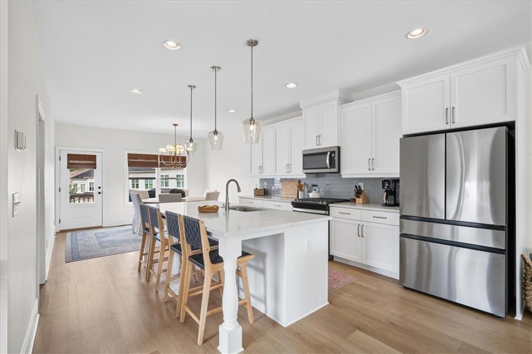
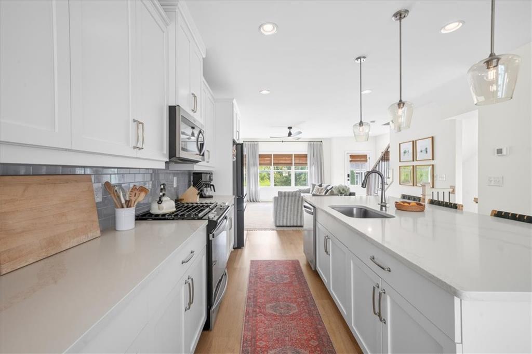
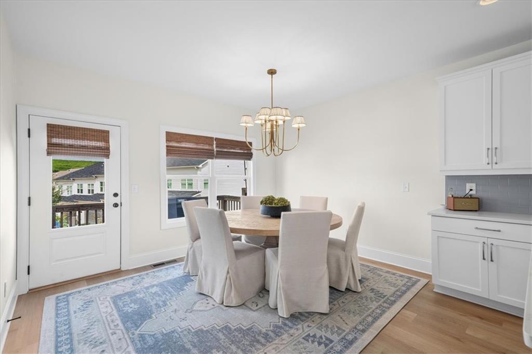
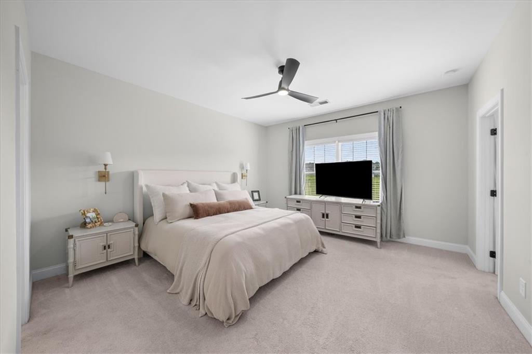
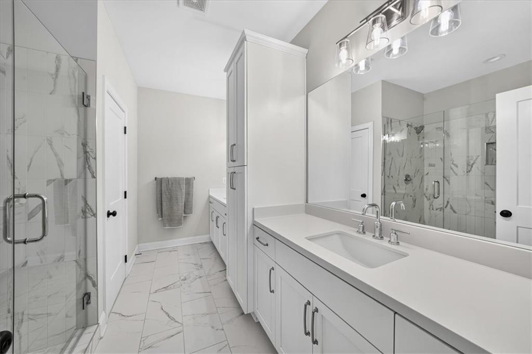
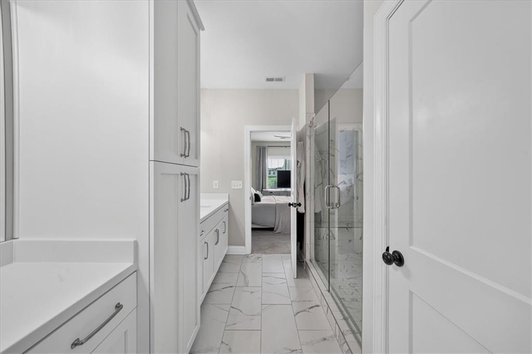
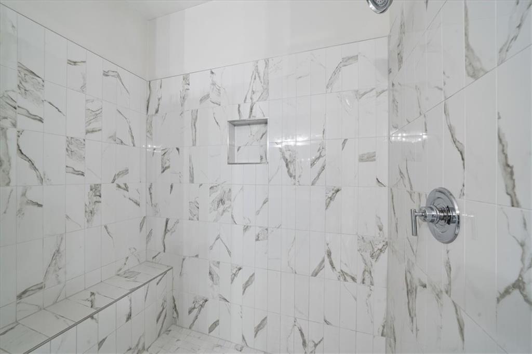
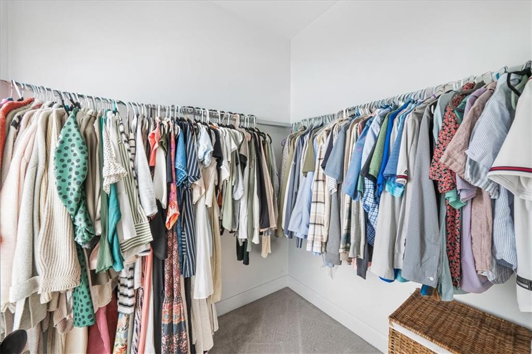
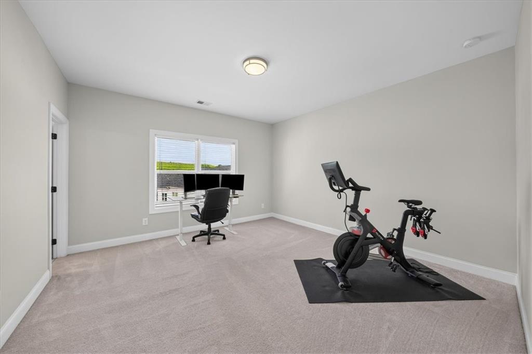
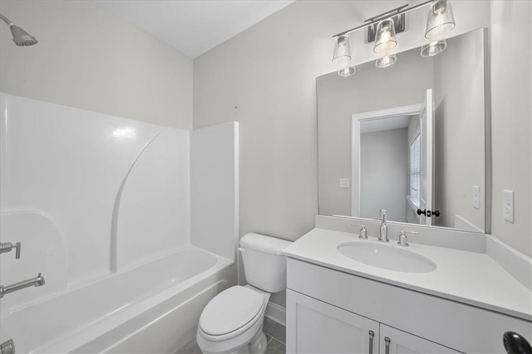
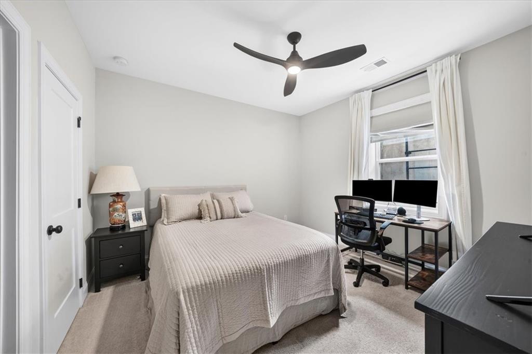
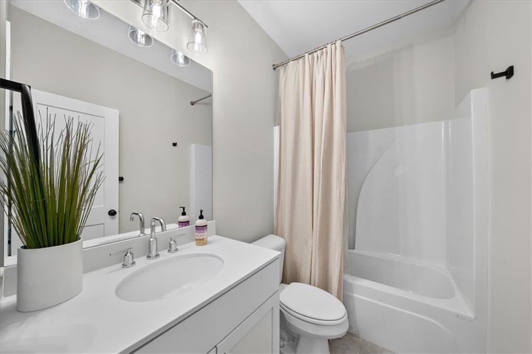
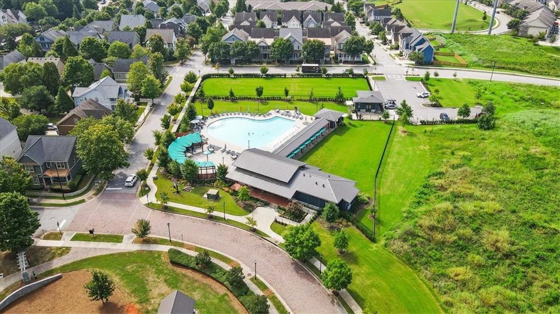
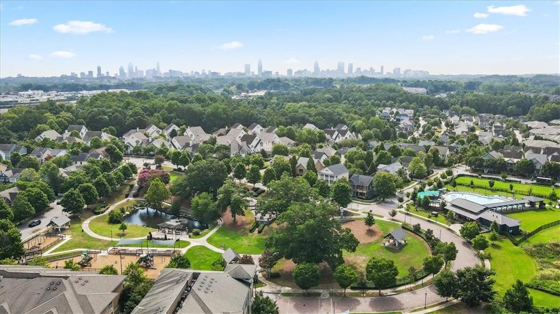
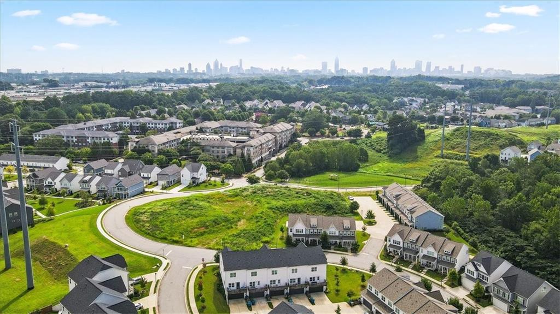
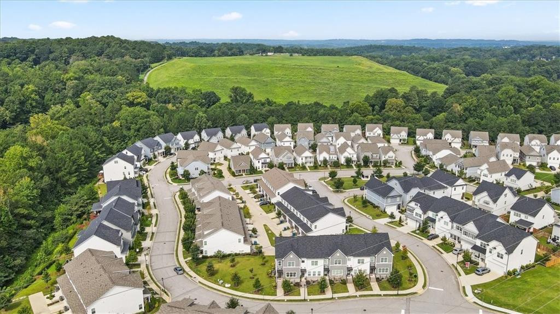
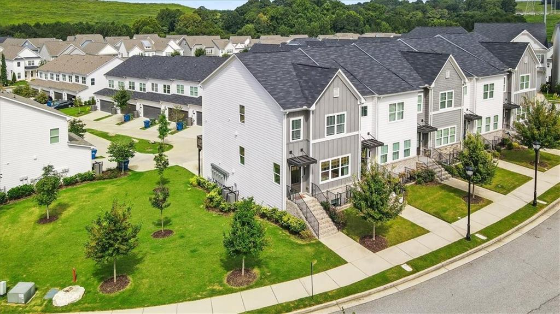
Welcome to this bright and beautifully designed 3-bedroom, 3.5-bath end-unit townhome in the popular West Highlands community. Only a few years old, this home offers the fresh, modern feel of new construction without the wait. An open floor plan, abundant natural light, and hardwood floors create a warm, inviting feel throughout the main living space. The spacious living room overlooks the kitchen and dining area and flows seamlessly out to the patio--perfect for relaxing or entertaining.The kitchen features stainless steel appliances, a gas range, a large island with beautiful quartz countertops, and plenty of space for cooking and hosting. Upstairs, the oversized primary suite offers a private retreat with a generous walk-in closet and a beautifully appointed bath featuring a double vanity and a gorgeous walk-in shower. Each additional bedroom includes its own en-suite bathroom, offering privacy and flexibility for family, guests, or a home office.Being an end unit adds to the home's appeal, while life in West Highlands brings even more to enjoy beyond your front door. The neighborhood offers a community pool, playground, dog park, sidewalks, and green space, along with convenient connections to the Proctor Creek Greenway and Shirley Franklin Park. With West Midtown and the Upper Westside just minutes away, you'll have easy access to some of the area's favorite dining, coffee shops, and retail. It's the ideal combination of a comfortable neighborhood setting, modern living, and convenient access to the city!

3
beds

4
baths

1,985 Sq.Ft. LIVING AREA

5,140.08 Sq.Ft. lot

Jenna Measroch

Jenna Measroch

Features & Amenities

Interior

  • total bedrooms3
  • Total bathrooms4
  • full bathrooms3
  • half bathroom1
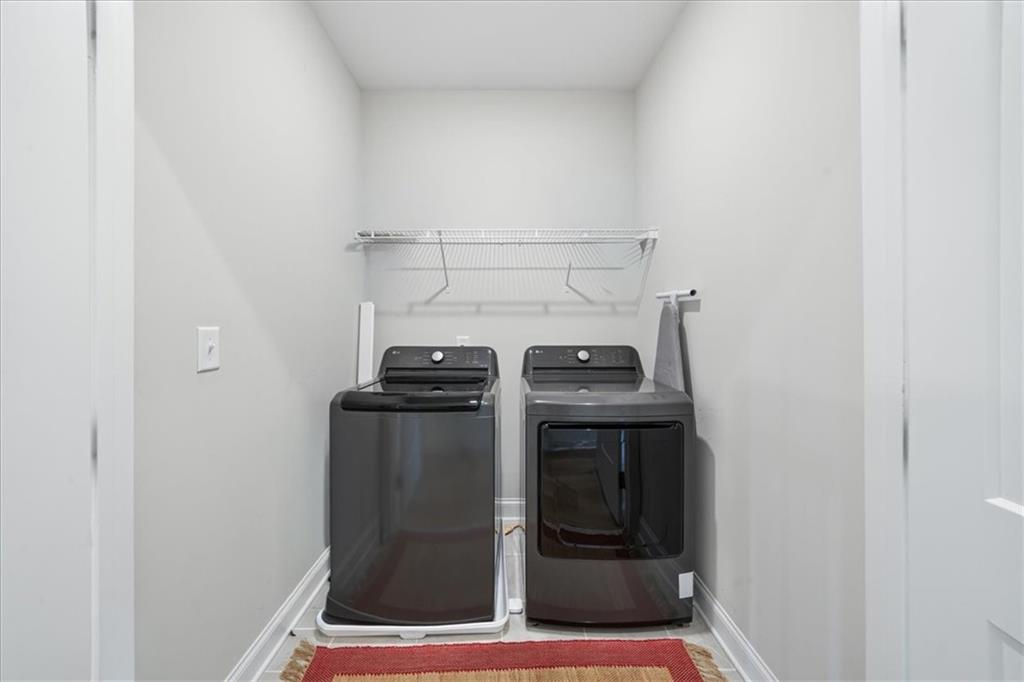
  • Laundry room In Hall, Upper Level
  • Flooring Carpet, Ceramic Tile, Luxury Vinyl
  • Fireplace None
  • APPLIANCES Dishwasher, Disposal, Gas Range, Microwave
  • other interior Features Double Vanity, Walk-In Closet(s)

Area & Lot

  • Status For Sale
  • Living Area1,985 Sq.Ft.
  • Total Area1,985 Sq.Ft.
  • Lot Area5,140.08 Sq.Ft.
  • MLS® ID7824187
  • TypeTownhouse
  • YEAR BUILT2022
  • NeighborhoodFulton County
  • Architecture StylesCraftsman
  • Water FrontageNone
  • View DescriptionOther
  • Elementary SchoolWilliam M.Boyd
  • Middle SchoolJohn Lewis Invictus Academy/Harper-Archer
  • High SchoolFrederick Douglass

Exterior

  • STORIES3
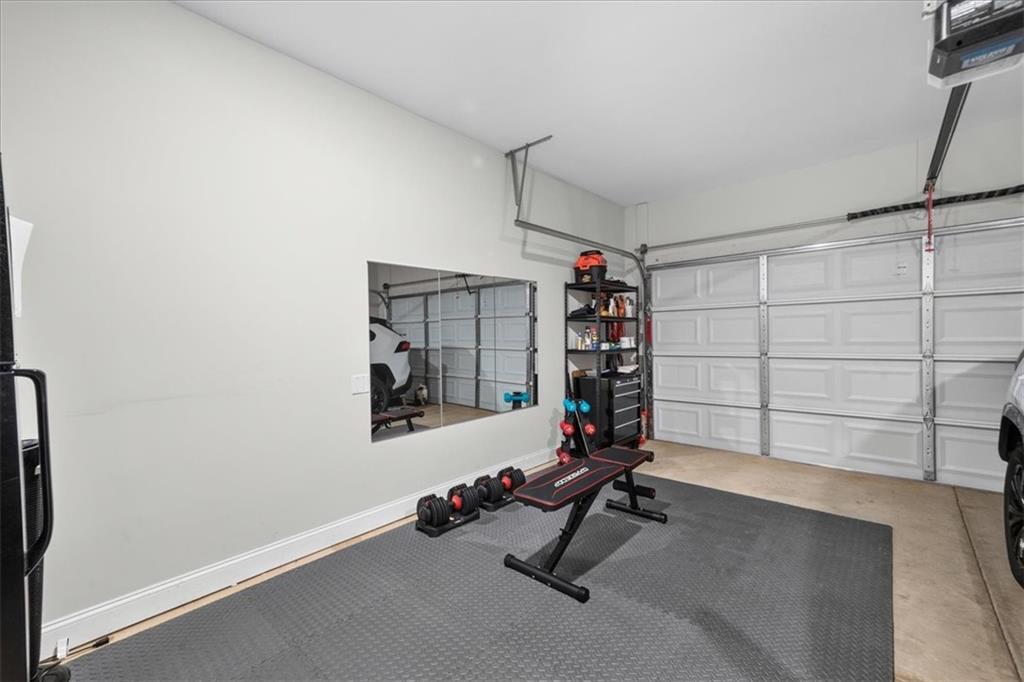
  • Garage Space2.0
  • water SourcePublic
  • utilitiesElectricity Available, Underground Utilities
  • PoolNone
  • roofShingle
  • lot featuresCorner Lot
  • parkingGarage
  • HEAT TYPEElectric, Zoned
  • AIR CONDITIONINGCeiling Fan(s), Central Air, Zoned
  • sewerPublic Sewer
  • SubstructureSlab
  • Disability FeaturesNone
  • security FeaturesCarbon Monoxide Detector(s), Smoke Detector(s)
  • Green featuresNone
  • other exterior FeaturesPrivate Entrance

Financial

  • Sales Price$475,000
  • Real Estate Tax $6,444/yr
  • HOA $275/mo
image

Schedule a Showing

We would love to show you our beautiful property. Please select your preferred date and time below. An agent will be in touch shortly to confirm your appointment.

Schedule a Showing

We would love to show you our beautiful property. Please select your preferred date and time below. An agent will be in touch shortly to confirm your appointment.

Thank you for your interest in 1951 Drew Drive NW, Atlanta, GA 30318. We are reviewing your request and will be in touch shortly!

Mortgage Calculator

Estimate your monthly mortgage payment, including the principal and interest, property taxes, and HOA. Adjust the values to generate a more accurate rate.

All estimates are provided for informational purposes only. Actual amounts may vary.
$0,000 Your Payment 20 15 65
$0,000 Your Payment

Fulton County

Explore

Work With Us

Keller Williams Peachtree Road is dedicated to helping you find your dream home and assisting with any selling needs you may have. Contact us today to start your home searching journey!