Leave a Message

Thank you for your message. We will be in touch with you shortly.

195 14th Street NE Unit 902
Bought with James Harvey with Keller Williams Realty Peachtree Rd. and Listed by John Andersen with The Agency Atlanta Metro  470-990-4414
Sold

195 14th Street NE Unit 902

195 14th Street NE Unit 902, Atlanta, GA 30309

$372,000
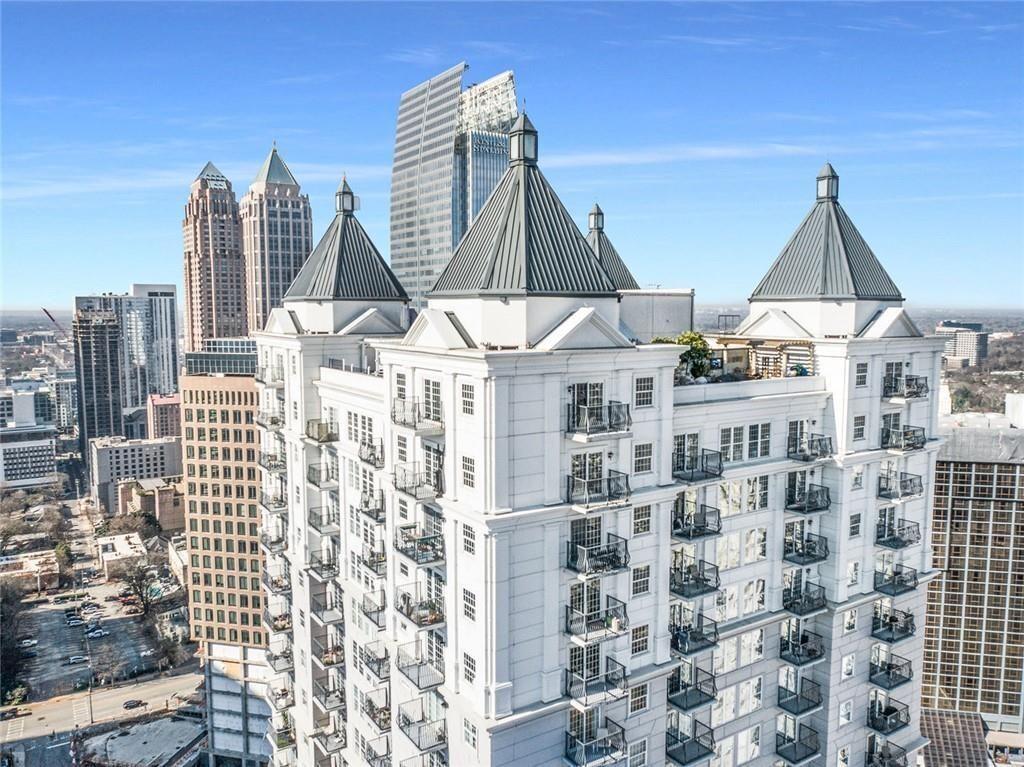
RARE and UNIQUE floorplan offers a SPECIAL BUYER the opportunity to own a very unique and desirable corner unit floor plan at the luxurious Mayfair Renaissance. ***Brand new hardwood floors*** were just installed throughout the entire unit! This condo offers 1 Bedroom + large DEN (perfect flex space to use as guest room, home office, nursery, extra closet) and 2 full bathrooms! Enjoy the light-filled open floor plan with two balconies, one facing West and featuring views of the Midtown Skyline all the way around to a glimpse of Buckhead in the distance, and the other with Piedmont Park views. In addition to a unique floorplan with DEN, 2 balconies, and NEW floors, the kitchen has also been remodeled with newer appliances, backsplash, and cabinets. Best location in all Midtown! This fabulous condo is right across the street from Colony Square, where you can enjoy the IPIC theater and some of the best dining in the area, or take a couple block walk to Crescent Street and all of the wonderful restaurants the area has to offer. Additionally, it is only one block to the entrance of Piedmont Park, walking distance to 2 MARTA stations, Wholefoods, the Beltline, GA Tech, the Botanical Garden, Woodruff Arts Center, the Fox Theater, all within walking distance! Resort-style amenities include 24-hour concierge, clubhouse, fitness center, pool, movie theater, library, conference room and a wonderful outdoor gardens.

1
bed

2
baths

1,055 Sq.Ft. LIVING AREA

1,393.92 Sq.Ft. lot

James Harvey

James Harvey

Features & Amenities

Interior

  • total bedrooms1
  • Total bathrooms2
  • full bathrooms2
  • Laundry room Laundry Closet
  • Flooring Hardwood, Marble
  • Fireplace Living Room
  • APPLIANCES Dishwasher, Disposal, Dryer, Microwave, Refrigerator, Washer
  • other interior Features High Ceilings, High Ceilings 9 ft Lower, High Ceilings 9 ft Main, High Ceilings 9 ft Upper, Other

Area & Lot

  • Status Sold
  • Date Sold October 22, 2025
  • Living Area1,055 Sq.Ft.
  • Total Area1,055 Sq.Ft.
  • Lot Area1,393.92 Sq.Ft.
  • MLS® ID7632772
  • TypeCondo
  • YEAR BUILT2002
  • NeighborhoodMidtown
  • Architecture StylesEuropean, High Rise (6 or more stories)
  • Water FrontageNone
  • View DescriptionCity
  • Elementary SchoolMorningside-
  • Middle SchoolDavid T Howard
  • High SchoolMidtown

Exterior

  • STORIES1
  • Garage Space1.0
  • water SourcePublic
  • utilitiesCable Available, Electricity Available, Phone Available, Sewer Available, Water Available
  • PoolIn Ground, Salt Water
  • roofComposition
  • lot featuresOther
  • parkingAssigned, Garage
  • HEAT TYPECentral
  • AIR CONDITIONINGCeiling Fan(s), Central Air
  • sewerPublic Sewer
  • SubstructureConcrete Perimeter
  • Disability FeaturesNone
  • security FeaturesKey Card Entry
  • Green featuresNone
  • other exterior FeaturesBalcony, None

Financial

  • Sales Price$372,000
  • Real Estate Tax $6,224/yr
  • HOA $534/mo
View Virtual Tour

Midtown

Explore

Work With Us

Keller Williams Peachtree Road is dedicated to helping you find your dream home and assisting with any selling needs you may have. Contact us today to start your home searching journey!