Leave a Message

Thank you for your message. We will be in touch with you shortly.

1925 Brantley Walk Lane NW
Bought with Sarah Panetta with Keller Williams Realty Peachtree Rd. and Listed by Evin Earnhart with Bolst, Inc.Ā  678-201-0244
Sold

1925 Brantley Walk Lane NW

1925 Brantley Walk Lane NW, Atlanta, GA 30318

$565,000
This 3-bedroom, 2.5-bath home in Brantley Walk offers the perfect mix of comfort and convenience. Just minutes from The Works ATL, Chattahoochee Food Works, Westside Village, Topgolf, and Westside Reservoir Park, you'll have some of the city's best dining, shopping, and entertainment right at your doorstep. Step inside to an open-concept main level with hardwood floors, stone countertops, stainless steel appliances, a breakfast bar, and a walk-in pantry--a great setup for hosting for the holidays or enjoying everyday living. Recent updates include a brand-new roof, a new refrigerator, and a new HVAC. Fenced back yard with paver patio makes it the perfect place for outdoor living and entertaining! The home is also EV-ready with a Level 2 charger installed within the last 6 months. Upstairs, you'll find the spacious bedrooms, full bathroom, a versatile loft area ideal for an office or playroom, and the primary suite with a spa-like bath featuring dual vanities, a garden tub, separate shower, and large walk-in closet. Convenient upstairs laundry room makes life even easier. And with quick access to Midtown, Buckhead, and major highways, this home delivers an unbeatable intown lifestyle at a fantastic value!
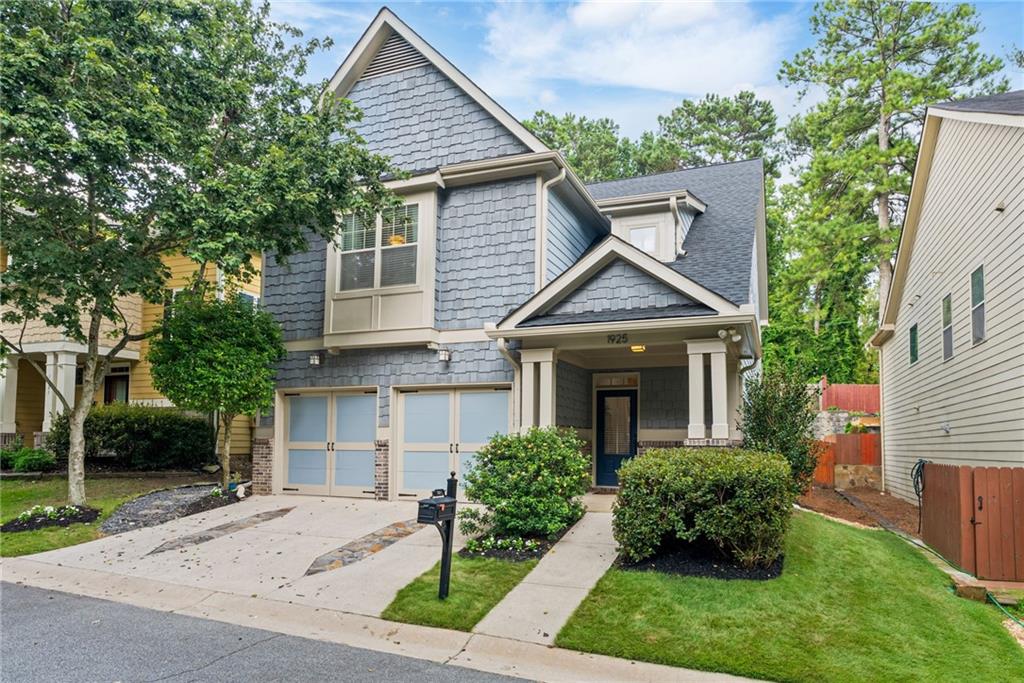

3
beds

3
baths

2,568 Sq.Ft. LIVING AREA

4,356 Sq.Ft. lot

Sarah Panetta

Sarah Panetta

Features & Amenities

Interior

  • total bedrooms3
  • Total bathrooms3
  • full bathrooms2
  • half bathroom1
  • Laundry room Laundry Room, Upper Level
  • Flooring Carpet, Ceramic Tile, Hardwood
  • Fireplace Family Room, Gas Starter
  • APPLIANCES Dishwasher, Disposal, Gas Range, Microwave, Refrigerator, Self Cleaning Oven
  • other interior Features Crown Molding, Double Vanity, Entrance Foyer, Entrance Foyer 2 Story, High Ceilings 9 ft Main, High Speed Internet, Walk-In Closet(s)

Area & Lot

  • Status Sold
  • Date Sold November 19, 2025
  • Living Area2,568 Sq.Ft.
  • Total Area2,568 Sq.Ft.
  • Lot Area4,356 Sq.Ft.
  • MLSĀ® ID7633037
  • TypeResidential
  • YEAR BUILT2006
  • NeighborhoodFulton County
  • Architecture StylesTraditional
  • Water FrontageNone
  • View DescriptionOther
  • Elementary SchoolBolton Academy
  • Middle SchoolWillis A. Sutton
  • High SchoolNorth Atlanta

Exterior

  • STORIES2
  • Garage Space2.0
  • water SourcePublic
  • utilitiesCable Available, Electricity Available, Natural Gas Available, Phone Available, Sewer Available, Underground Utilities, Water Available
  • PoolNone
  • roofComposition
  • lot featuresBack Yard, Level
  • parkingAttached, Garage, Kitchen Level
  • HEAT TYPECentral, Forced Air, Natural Gas, Zoned
  • AIR CONDITIONINGCeiling Fan(s), Central Air, Electric, Zoned
  • sewerPublic Sewer
  • SubstructureBlock
  • Disability FeaturesAccessible Entrance
  • security FeaturesCarbon Monoxide Detector(s), Smoke Detector(s)
  • Green featuresNone
  • other exterior FeaturesNone

Financial

  • Sales Price$565,000
  • Real Estate Tax $4,977/yr
  • HOA $800/yr

Fulton County

Explore

Work With Us

Keller Williams Peachtree Road is dedicated to helping you find your dream home and assisting with any selling needs you may have. Contact us today to start your home searching journey!