Leave a Message

Thank you for your message. We will be in touch with you shortly.

1891 Cedar Cliff Drive SE
Bought with Mindy Bell with Keller Williams Realty Peachtree Rd. and Listed by COURTNEY NEWTON with The Rezerve, LLC  770-299-9529
Sold

1891 Cedar Cliff Drive SE

1891 Cedar Cliff Drive SE, Smyrna, GA 30080

$885,000
Tucked away on an expansive cul-de-sac lot, this beautifully updated 5 bedroom, 4.5 bathroom home offers exceptional space, timeless details, and a layout designed for both everyday living and entertaining. Double front doors open to a grand two story foyer flanked by a private office and formal dining room. The heart of the home is the chef's kitchen featuring a center island, wall oven, wall microwave, stainless steel 6 burner Wolf gas range, display cabinetry, abundant storage, and a convenient dry bar connecting the kitchen and dining room. A spacious breakfast area flows seamlessly into the dramatic two story living room highlighted by a wall of windows, fireplace, and illuminated built ins. The sunroom is filled with natural light and provides the perfect spot to relax year round. Crown moulding and transom windows throughout add architectural character and elegance. Upstairs, the oversized primary suite features tray ceilings, three walk in closets, and a spa like ensuite with double vanities, soaking tub, and separate tile walk in shower. Secondary bedrooms are generously sized with tray or vaulted ceilings, and every bedroom enjoys direct bathroom access, including two connected by a Jack and Jill bath. The finished terrace level offers a large recreation room, full bath, multiple bonus rooms, and ample storage space. Outdoor living is equally impressive with two covered patios, an additional deck, firepit area, and a storage shed/workshop. New carpet, paint, & fresh landscaping, accompanied by the three car garage complete this immaculate home offering space, comfort, and versatility both inside and out.
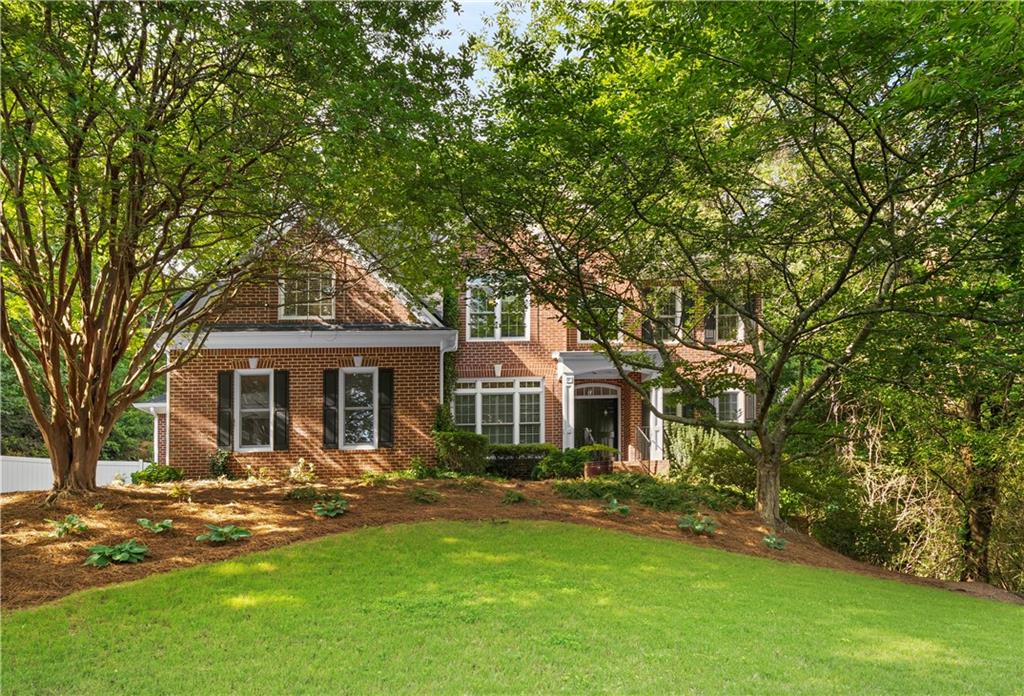

5
beds

5
baths

4,813 Sq.Ft. LIVING AREA

0.98 Acres lot

Melinda J Bell

Melinda J Bell

Features & Amenities

Interior

  • total bedrooms5
  • Total bathrooms5
  • full bathrooms4
  • half bathroom1
  • Laundry room Laundry Room, Main Level
  • Flooring Carpet, Hardwood, Tile, Other
  • Fireplace Living Room
  • APPLIANCES Dishwasher, Gas Range, Microwave, Range Hood, Other
  • other interior Features Bookcases, Cathedral Ceiling(s), Crown Molding, Double Vanity, Dry Bar, Entrance Foyer 2 Story, High Speed Internet, His and Hers Closets, Tray Ceiling(s), Vaulted Ceiling(s), Walk-In Closet(s), Other

Area & Lot

  • Status Sold
  • Date Sold October 9, 2026
  • Living Area4,813 Sq.Ft.
  • Total Area4,813 Sq.Ft.
  • Lot Area0.98 Acres
  • MLS® ID7827650
  • TypeResidential
  • YEAR BUILT2001
  • NeighborhoodSmyrna
  • Architecture StylesTraditional
  • Water FrontageNone
  • View DescriptionTrees/Woods
  • Elementary SchoolNickajack
  • Middle SchoolCampbell
  • High SchoolCampbell

Exterior

  • STORIES3
  • Garage Space3.0
  • water SourcePublic
  • utilitiesCable Available, Electricity Available, Natural Gas Available, Phone Available, Sewer Available, Underground Utilities, Water Available
  • PoolNone
  • roofComposition
  • lot featuresBack Yard, Cul-De-Sac, Front Yard, Landscaped
  • parkingDriveway, Garage, Garage Faces Front, Garage Faces Side
  • HEAT TYPECentral
  • AIR CONDITIONINGCeiling Fan(s), Central Air
  • sewerPublic Sewer
  • SubstructureNone
  • Disability FeaturesNone
  • security FeaturesNone
  • Green featuresNone
  • other exterior FeaturesLighting, Private Entrance, Private Yard, Rain Gutters, Storage, None

Financial

  • Sales Price$885,000
  • Real Estate Tax $10,048/yr

Smyrna

Explore

Work With Us

Keller Williams Peachtree Road is dedicated to helping you find your dream home and assisting with any selling needs you may have. Contact us today to start your home searching journey!