Leave a Message

Thank you for your message. We will be in touch with you shortly.

1889 Point River Drive
Bought with Kristen Hallom with BHGRE Metro Brokers and Listed by ANDREW NGUYEN with Keller Williams Realty Peachtree Rd.  404-419-3500
Sold

1889 Point River Drive

1889 Point River Drive, Duluth, GA 30097

$725,000
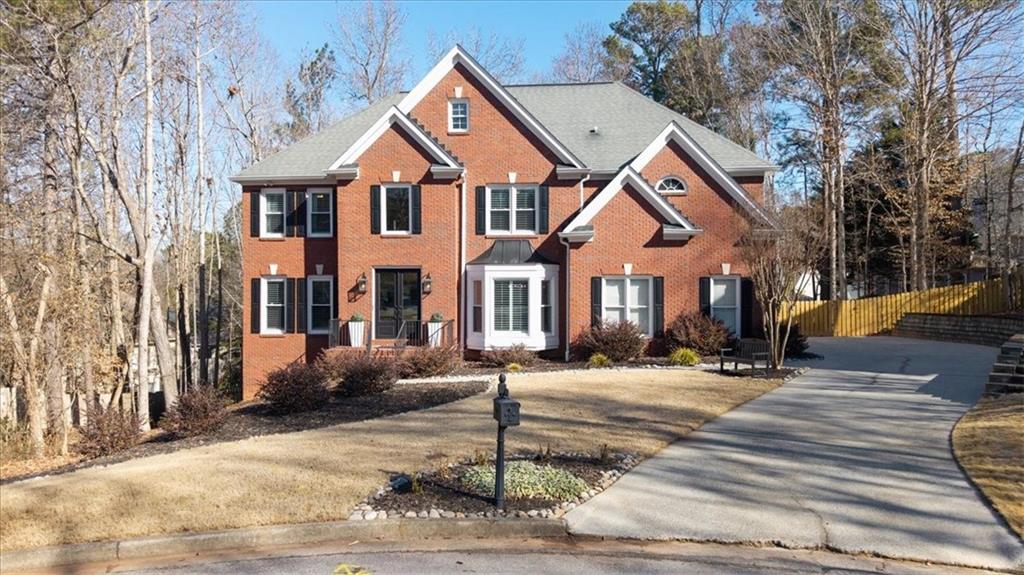
1889 Point River Drive offers over 5,000 square feet of beautifully designed living space in Duluth, bordering Suwanee. A grand foyer with French doors and sweeping staircase opens to a two-story great room with dramatic floor-to-ceiling windows, a classic fireplace, and custom built-ins. Plantation shutters add timeless style throughout. The main level features formal living and dining rooms and an open kitchen with breakfast bar, generous nook, flexible pantry space, and access to the rear deck.

Upstairs, the primary suite includes tray ceilings, a spa-inspired bath with dual vanities, separate shower and tub, and a large custom walk-in closet with built-in organization and center island storage. Three secondary bedrooms share a hall bath, and a guest bedroom with full bath is conveniently located on the main level. The finished terrace level with complete kitchen provides exceptional flexibility.

Enjoy a fenced backyard, deck, and patio perfect for outdoor living. Recent improvements include new garage door and motor (2025), new fencing (2024-2025), main floor bath upgrade (2023), and retaining wall and deck replacement (2020). Community amenities include pool, clubhouse, tennis courts, playground, and river trails. Minutes to Downtown Duluth and Suwanee.

6
beds

4
baths

5,065 Sq.Ft. LIVING AREA

0.38 Acres lot

Jassey Hiloten

Jassey Hiloten

Features & Amenities

Interior

  • total bedrooms6
  • Total bathrooms4
  • full bathrooms4
  • Laundry room Laundry Room, Upper Level
  • Flooring Carpet, Hardwood
  • Fireplace Gas Log, Gas Starter
  • APPLIANCES Disposal, Electric Cooktop, Electric Oven, Microwave, Refrigerator
  • other interior Features Bookcases, Cathedral Ceiling(s), Double Vanity, Entrance Foyer 2 Story, High Ceilings 9 ft Main, High Ceilings 9 ft Upper, His and Hers Closets, Tray Ceiling(s), Walk-In Closet(s), Other

Area & Lot

  • Status Sold
  • Date Sold February 27, 2026
  • Living Area5,065 Sq.Ft.
  • Total Area5,065 Sq.Ft.
  • Lot Area0.38 Acres
  • MLS® ID7717898
  • TypeResidential
  • YEAR BUILT1996
  • NeighborhoodGwinnett County
  • Architecture StylesTraditional
  • Water FrontageNone
  • View DescriptionOther
  • Elementary SchoolBurnette
  • Middle SchoolHull
  • High SchoolPeachtree Ridge

Exterior

  • STORIES3
  • Garage Space2.0
  • water SourcePublic
  • utilitiesUnderground Utilities
  • PoolNone
  • roofComposition
  • lot featuresCul-De-Sac
  • parkingAttached, Garage
  • HEAT TYPECentral, Natural Gas
  • AIR CONDITIONINGCeiling Fan(s), Central Air
  • sewerPublic Sewer
  • SubstructureConcrete Perimeter
  • Disability FeaturesNone
  • security FeaturesCarbon Monoxide Detector(s), Security System Owned, Smoke Detector(s)
  • Green featuresNone
  • other exterior FeaturesPrivate Yard

Financial

  • Sales Price$725,000
  • Real Estate Tax $9,084/yr
  • HOA $455
View Virtual Tour

Gwinnett County

Explore

Work With Us

Keller Williams Peachtree Road is dedicated to helping you find your dream home and assisting with any selling needs you may have. Contact us today to start your home searching journey!