Leave a Message

Thank you for your message. We will be in touch with you shortly.

1880 Brockton Glen NE
Sold

1880 Brockton Glen NE

1880 Brockton Glen NE, Atlanta, GA 30329

$799,000
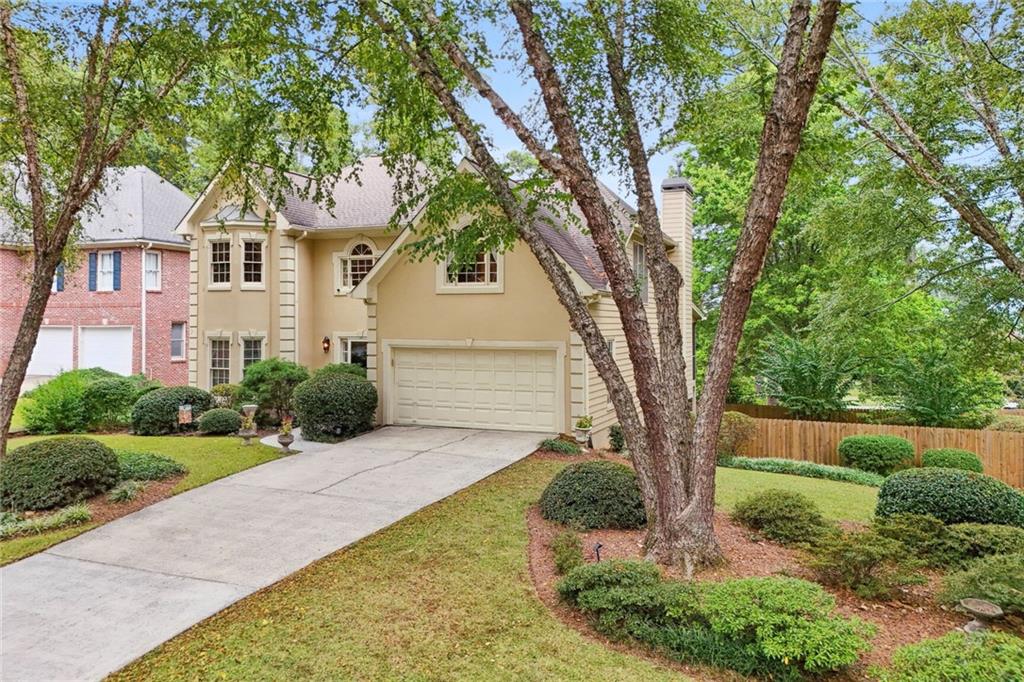
Wow! Great new price! Hurry to see this wonderful home so close to the new Children's Hospital, Emory, CDC, more! Gracious living inside and out--
with two spacious living areas and two dining areas on the main floor, opening to a large screened porch and deck, this is truly an entertainer's dream residence! The updated white kitchen is light and bright and overlooks the vaulted family room. Huge primary bedroom upstairs features a fireplace and spa bathroom. There are two additional bedrooms and a bath upstairs. Two more bedrooms, a rec room, a bath and storage room complete the terrace level that leads to a ground-level patio and a beautifully level and fenced rear yard. Amazing value for a superior location, with wonderful schools, shopping, and dining nearby. You'll be proud to call this place your own! Much of the furniture and accessories can be purchased at extra cost at closing for a turn-key experience! The beautifully finished terrace level space is not included in the square footage number reported here-this home is huge!

5
beds

4
baths

2,629 Sq.Ft. LIVING AREA

8,712 Sq.Ft. lot

Al Floda

Al Floda

Features & Amenities

Interior

  • total bedrooms5
  • Total bathrooms4
  • full bathrooms3
  • half bathroom1
  • Laundry room Laundry Room, Main Level
  • Flooring Carpet, Hardwood
  • Fireplace Family Room, Gas Log, Gas Starter, Master Bedroom
  • APPLIANCES Dishwasher, Disposal, Double Oven, Dryer, Gas Range, Gas Water Heater, Microwave, Refrigerator, Self Cleaning Oven, Washer
  • other interior Features Cathedral Ceiling(s), Disappearing Attic Stairs, Double Vanity, Entrance Foyer, High Ceilings 9 ft Main, High Ceilings 9 ft Upper, High Speed Internet, Tray Ceiling(s), Vaulted Ceiling(s), Walk-In Closet(s)

Area & Lot

  • Status Sold
  • Date Sold November 12, 2024
  • Living Area2,629 Sq.Ft.
  • Total Area2,629 Sq.Ft.
  • Lot Area8,712 Sq.Ft.
  • MLS® ID7455478
  • TypeResidential
  • YEAR BUILT1992
  • NeighborhoodDeKalb County
  • Architecture StylesEuropean, Traditional
  • Water FrontageNone
  • View DescriptionTrees/Woods
  • Elementary SchoolSagamore Hills
  • Middle SchoolHenderson - Dekalb
  • High SchoolLakeside - Dekalb

Exterior

  • STORIES3
  • Garage Space2.0
  • water SourcePublic
  • utilitiesCable Available, Electricity Available, Natural Gas Available, Phone Available, Underground Utilities, Water Available
  • PoolNone
  • roofComposition, Shingle
  • lot featuresCorner Lot, Front Yard, Landscaped, Level
  • parkingGarage, Garage Door Opener, Garage Faces Front, Kitchen Level, Level Driveway
  • HEAT TYPECentral, Forced Air, Natural Gas, Zoned
  • AIR CONDITIONINGCeiling Fan(s), Central Air, Zoned
  • sewerPublic Sewer
  • SubstructureConcrete Perimeter
  • Disability FeaturesNone
  • security FeaturesCarbon Monoxide Detector(s), Fire Alarm, Security System Owned, Smoke Detector(s)
  • Green featuresNone
  • other exterior FeaturesGas Grill, Private Entrance, Rain Gutters, None

Financial

  • Sales Price$799,000
  • Real Estate Tax $8,318/yr
  • HOA $400/yr

DeKalb County

Explore

Work With Us

Keller Williams Peachtree Road is dedicated to helping you find your dream home and assisting with any selling needs you may have. Contact us today to start your home searching journey!