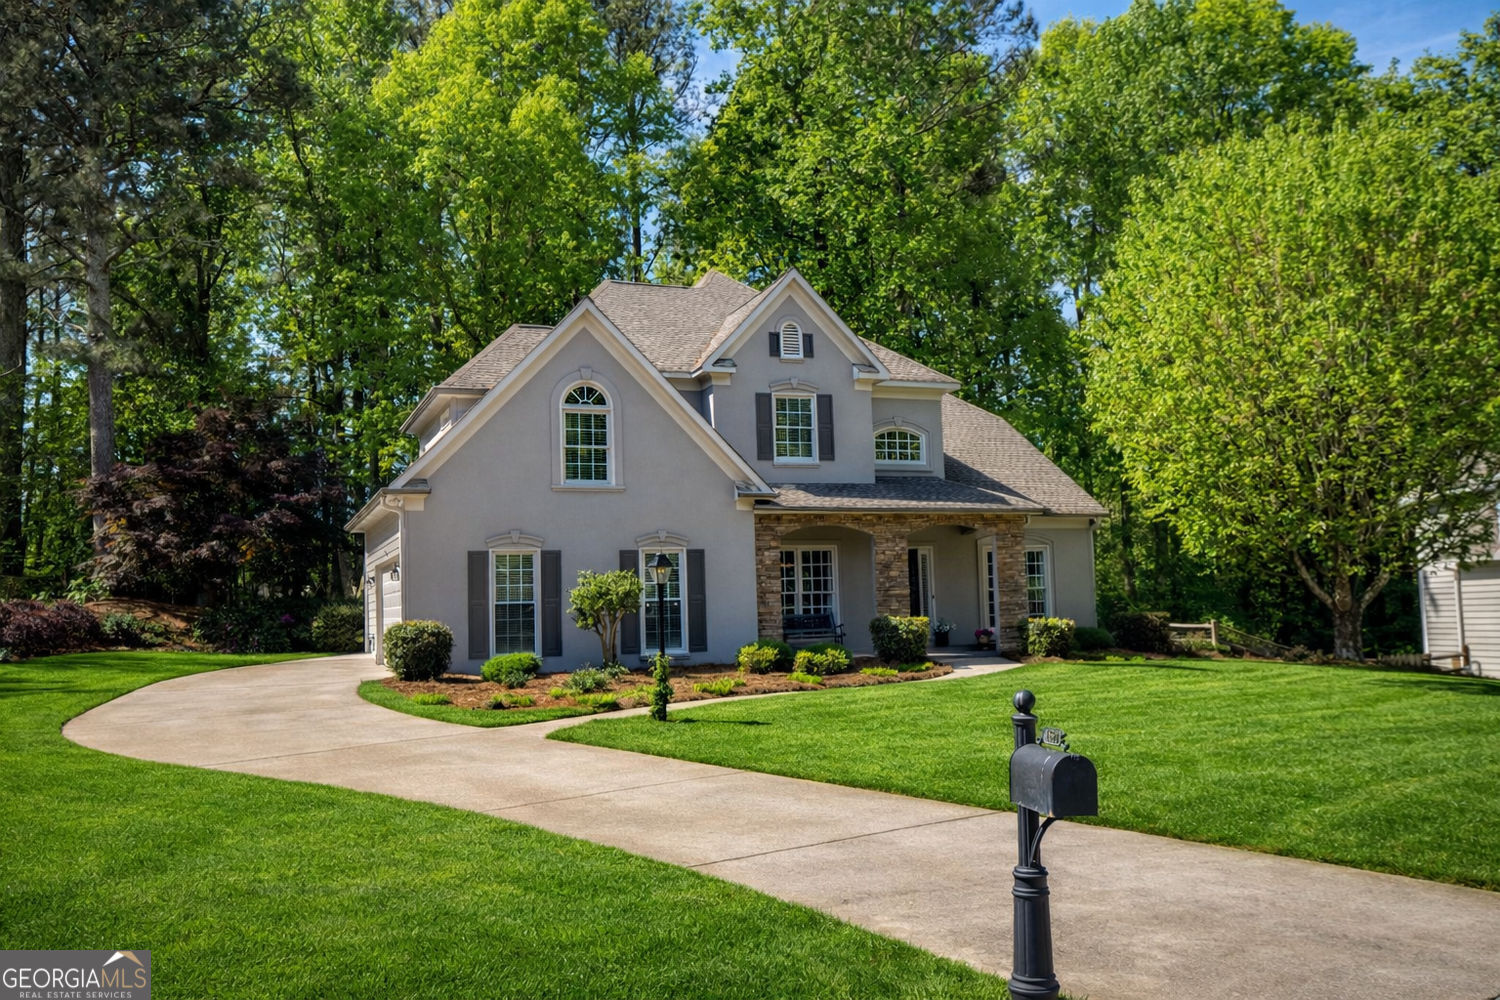
Welcome home to this beautifully maintained, two-owner traditional home tucked away on a quiet cul-de-sac in the highly desirable Gran Forest subdivision. This is a home that has been truly loved, where a family was raised, memories were made, and every space has been thoughtfully cared for. Now it's ready for its next chapter with owners who will love it just as much. With 4 bedrooms, 2.5 baths, and a unique, spacious floor plan, this home sits on a private, nearly half-acre lot that offers both room to grow and space to gather. From the moment you arrive, you'll feel it. The inviting rocking chair front porch, new upgraded front door, and timeless curb appeal with hard coat stucco on the front and new Hardie Plank siding on three sides set the tone. The flat driveway and side-entry garage make everyday life easy, with plenty of space for guests. Step inside to a light-filled foyer that opens into spaces designed for real living. The main level offers two flexible rooms with french doors and sidelights, perfect for a home office, guest space, exercise room, play room or a quiet place to unwind. Beautiful touches like crown molding and wainscoting in the dining room add warmth and character throughout. The kitchen is where mornings begin and everyone naturally gathers. Featuring 42" soft-close cabinets, granite countertops, a white marble backsplash, under-cabinet lighting, a large island, and bar seating, it's as functional as it is beautiful. The breakfast room just beyond is filled with natural light and overlooks the lush, private backyard. A main-level laundry room adds everyday convenience right where you need it. Flowing seamlessly from the kitchen, the incredible sunroom and truly one-of-a-kind 3-season room become the heart of the home. Wrapped in windows and filled with natural light, this space feels bright, open, and effortlessly connected to the outdoors in every season. Whether you're enjoying a quiet morning with coffee, taking in the peaceful backyard views, or hosting gatherings with friends and family, this space was made for living. With both glass and screen, you can open it up to let in the fresh air or keep it comfortable year-round, creating a space you'll find yourself drawn to every single day. The cozy family room, with its stacked stone gas fireplace and custom built-ins, is the perfect place to relax and unwind at the end of the day. Upstairs, the oversized primary suite offers a peaceful retreat with trey ceilings, treetop views, and a spacious walk-in closet. The renovated bath is designed for relaxation, featuring a tiled walk-in shower, soaking tub, and double vanities. The backyard is where this home truly comes to life. The private, beautifully landscaped setting has been the backdrop for countless memories, and it's easy to imagine creating your own, whether it's quiet mornings with coffee, time spent outdoors with pets, or evenings gathered around the stone fire pit under the stars. Surrounded by mature trees and lush greenery, the space feels peaceful and secluded, with frequent visits from local wildlife that make it feel like your own personal retreat. It's the kind of setting that invites you to slow down and truly enjoy being home. Gran Forest is a neighborhood that people truly enjoy living in, with swim, tennis, pickleball, and a playground that support an active, connected lifestyle. Additional highlights include a rare dual septic system for added flexibility. Located in top-ranked Forsyth County Schools, including Haw Creek Elementary School, Lakeside Middle School, and Forsyth Central High School, and just minutes from Northside Hospital Forsyth, GA-400, shopping, dining, and Lake Lanier, you'll love both the convenience and the lifestyle this location offers. This isn't just a house. It's a place where life happens, where memories are made, and where the next owners get to start their story.