Leave a Message

Thank you for your message. We will be in touch with you shortly.

185 Trimble Crest Drive
Bought with Jill Heineck with Keller Williams Realty Peachtree Rd. and Listed by Christopher Moynihan with Chapman Hall Realty  404-252-4512
Sold

185 Trimble Crest Drive

185 Trimble Crest Drive, Atlanta, GA 30342

$2,100,000
This elegant house has it all. Well maintained and recently updated brick and stone home in the established community of Brookhaven Lakes, is the perfect combination of well- appointed formality, liveability, and multiple entertaining areas inside and out.

The main level has a great flow with French doors and walls of windows bringing the outdoors, and light, in. It features a sunny breakfast room, spacious living room with stone fireplace, formal dining room with fireplace, home office-could be used as a bedroom, a powder room, and a bedroom with a full bathroom.

The recently updated kitchen, easily accessed from the oversized garage, features a spacious island, all new cabinetry, quartzite countertops and newer Thermador appliances. It opens to a casually elegant keeping room, rounded out with butler's pantry, wet bar, and laundry room.

Upstairs find the primary suite with sitting area, large closet spaces, and an updated bath with facilities for two, including a soaking tub and glass shower with waterfall. The upper level has a second laundry room and two secondary ensuite bedrooms with spacious closets.

Outdoor entertaining is a breeze on the covered veranda overlooking the lush rear garden with mature landscaping, waterfall, saltwater pool and jacuzzi, the space is enhanced by an outdoor fireplace.

The finished walk-out terrace level is its own entertainment destination, featuring a media space, fireplace and a built-in bar, two dishwasher drawers, and two walk-in wine cellars, a home gym and a full bath. Bedroom on this level possible.

A new driveway, all new Anderson windows, custom shutters and lighting throughout and updated interior finishes make this immaculate home move in ready.

The well established neighborhood has a lake, shady walkable streets, and underground utilities, for a parklike setting. Easy access to all major highways, hospitals right up the street include: Northside, Children's and Emory/St Joseph, shopping and restaurants, highly rated public and private schools.


Back yard is a private oasis featuring stone waterfall into saltwater pool and spa surrounded by lush landscape.
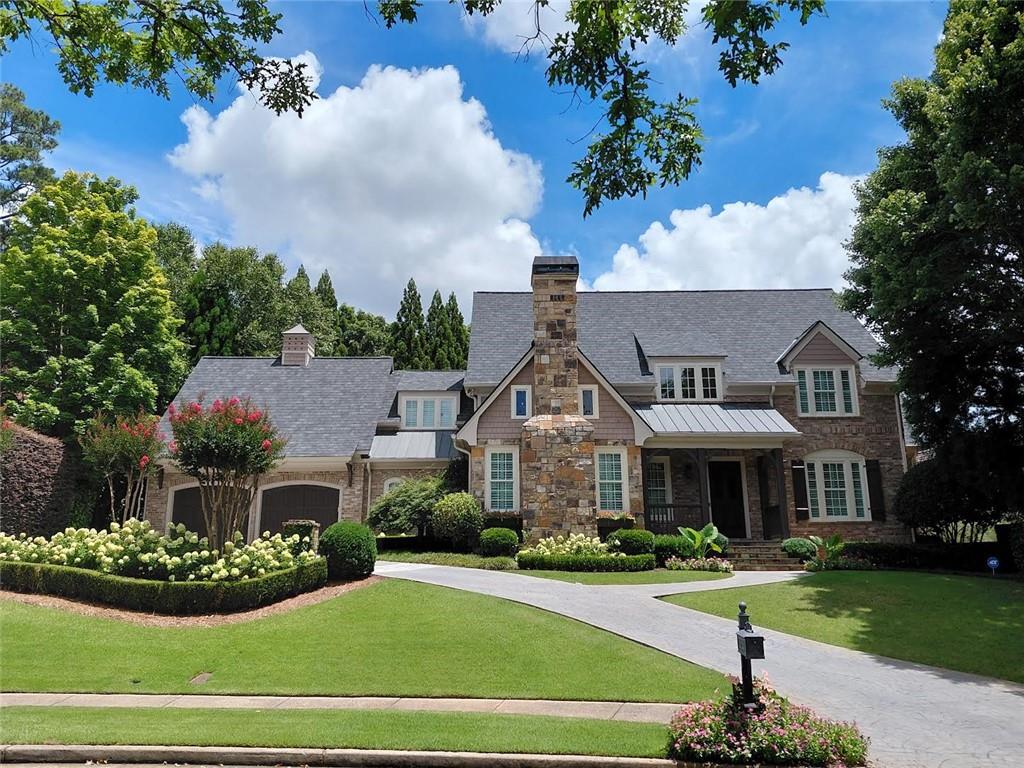

5
beds

6
baths

6,090 Sq.Ft. LIVING AREA

0.42 Acres lot

Jill Heineck

Jill Heineck

Features & Amenities

Interior

  • total bedrooms5
  • Total bathrooms6
  • full bathrooms5
  • half bathroom1
  • Laundry room Laundry Room, Main Level, Upper Level
  • Flooring Hardwood, Marble, Other
  • Fireplace Basement, Family Room, Gas Log, Gas Starter, Other Room
  • APPLIANCES Dishwasher, Refrigerator
  • other interior Features Beamed Ceilings, Cathedral Ceiling(s), Coffered Ceiling(s), Entrance Foyer 2 Story, Walk-In Closet(s), Wet Bar

Area & Lot

  • Status Sold
  • Date Sold August 31, 2026
  • Living Area6,090 Sq.Ft.
  • Total Area6,090 Sq.Ft.
  • Lot Area0.42 Acres
  • MLS® ID7723384
  • TypeResidential
  • YEAR BUILT2002
  • NeighborhoodSandy Springs
  • Architecture StylesTraditional, Other
  • Water FrontageNone
  • View DescriptionNeighborhood, Trees/Woods
  • Elementary SchoolHigh Point
  • Middle SchoolRidgeview Charter
  • High SchoolRiverwood International Charter

Exterior

  • STORIES2
  • Garage Space2.0
  • water SourcePublic
  • utilitiesCable Available, Electricity Available, Natural Gas Available, Sewer Available, Underground Utilities, Water Available
  • PoolFenced, Heated, In Ground, Private, Salt Water, Waterfall
  • roofComposition, Shingle
  • lot featuresBack Yard, Cul-De-Sac, Landscaped, Private, Sloped
  • parkingAttached, Garage, Kitchen Level
  • HEAT TYPECentral, Natural Gas
  • AIR CONDITIONINGCentral Air, Electric, Multi Units
  • sewerPublic Sewer
  • SubstructureConcrete Perimeter
  • Disability FeaturesNone
  • security FeaturesSecurity Gate, Security System Owned
  • Green featuresNone
  • other exterior FeaturesGarden, Lighting, Private Yard, Rain Gutters

Financial

  • Sales Price$2,100,000
  • Real Estate Tax $12,667/yr
  • HOA $4,100/yr

Sandy Springs

Explore

Work With Us

Keller Williams Peachtree Road is dedicated to helping you find your dream home and assisting with any selling needs you may have. Contact us today to start your home searching journey!