Leave a Message

Thank you for your message. We will be in touch with you shortly.

1835 HIGHGROVE CLUB Drive
Bought with Courtney Lott with Keller Williams Realty Peachtree Rd. and Listed by Danielle McKlveen with Patterson Realty, LLCĀ  678-634-1233
Sold

1835 HIGHGROVE CLUB Drive

1835 HIGHGROVE CLUB Drive, Alpharetta, GA 30004

$1,132,500
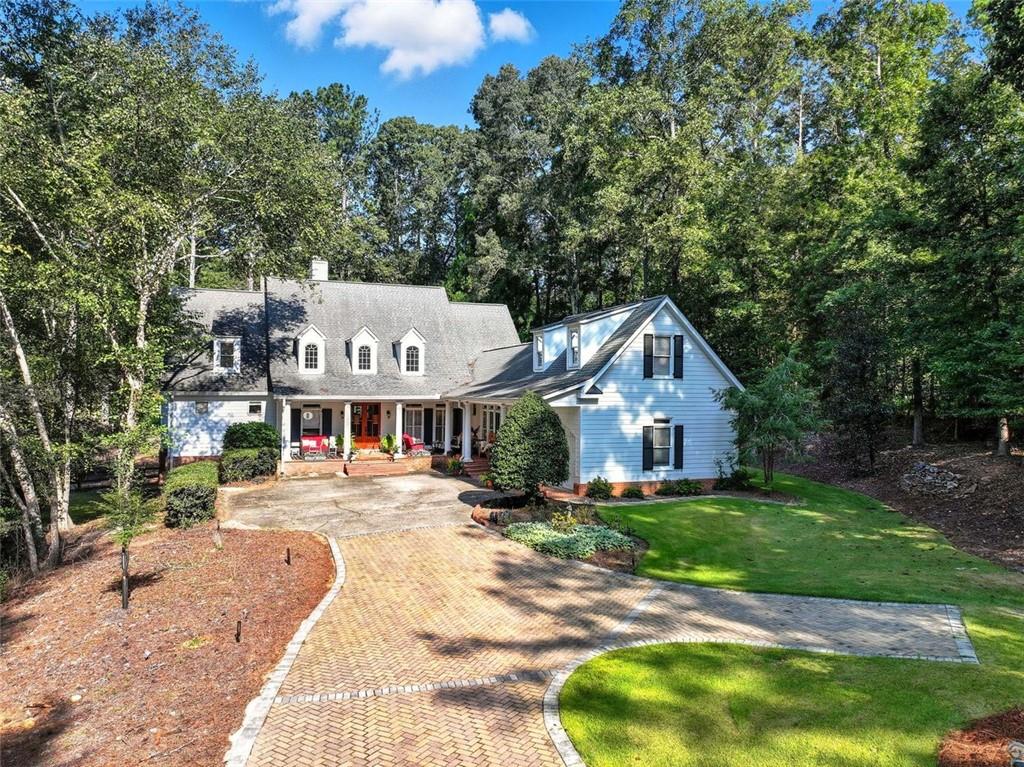
Welcoming cottage-style home with a charming rocking chair front porch on a quiet cul-de-sac and no HOA. Sitting on a beautiful, private lot, this property has been thoughtfully updated with a screened-in porch, new front stairs, new AC/furnace for upstairs with humidifier in basement, new sprinkler system, improved backyard drainage, new landscaping by the driveway, new plantation shutters and blinds, and fresh interior paint throughout (except master bedroom and bath). The exterior was painted just 3 years ago and features new gutters, gutter guards, and a fenced-in backyard.

Highlights of the open floor plan include hardwood floors on the main level, a vaulted fireside family room with three sets of French doors opening to the covered deck, and a granite chef's kitchen with stainless steel appliances, island, breakfast area, and fireside keeping room with built-ins. The separate dining room is perfect for entertaining.

The master on main retreat features a sitting room, bamboo floors, and a luxe bathroom. Upstairs offers spacious secondary bedrooms plus a loft. The unfinished basement is ready for customization. The level backyard with private views makes this home ideal for relaxing or hosting gatherings.

4
beds

4
baths

3,366 Sq.Ft. LIVING AREA

1 Acres lot

Courtney Lott

Courtney Lott

Features & Amenities

Interior

  • total bedrooms4
  • Total bathrooms4
  • full bathrooms3
  • half bathroom1
  • Laundry room Main Level, In Kitchen
  • Flooring Hardwood
  • Fireplace Family Room, Gas Log, Keeping Room
  • APPLIANCES Double Oven, Dishwasher, Disposal, Gas Range
  • other interior Features High Ceilings 10 ft Main, Bookcases, Double Vanity, His and Hers Closets, Walk-In Closet(s)

Area & Lot

  • Status Sold
  • Date Sold October 24, 2025
  • Living Area3,366 Sq.Ft.
  • Total Area3,366 Sq.Ft.
  • Lot Area1 Acres
  • MLSĀ® ID7649079
  • TypeResidential
  • YEAR BUILT1996
  • NeighborhoodMilton
  • Architecture StylesTraditional
  • Water FrontageNone
  • View DescriptionPark/Greenbelt, Trees/Woods
  • Elementary SchoolBirmingham Falls
  • Middle SchoolNorthwestern
  • High SchoolCambridge

Exterior

  • STORIES3
  • Garage Space2.0
  • water SourcePublic
  • utilitiesElectricity Available, Cable Available, Natural Gas Available, Phone Available
  • PoolNone
  • roofComposition
  • lot featuresLevel, Landscaped, Private
  • parkingGarage
  • HEAT TYPEForced Air, Natural Gas
  • AIR CONDITIONINGCentral Air
  • sewerSeptic Tank
  • SubstructureNone
  • Disability FeaturesNone
  • security FeaturesNone
  • Green featuresNone
  • other exterior FeaturesPrivate Yard

Financial

  • Sales Price$1,132,500
  • Real Estate Tax $108,716/yr

Milton

Explore

Work With Us

Keller Williams Peachtree Road is dedicated to helping you find your dream home and assisting with any selling needs you may have. Contact us today to start your home searching journey!