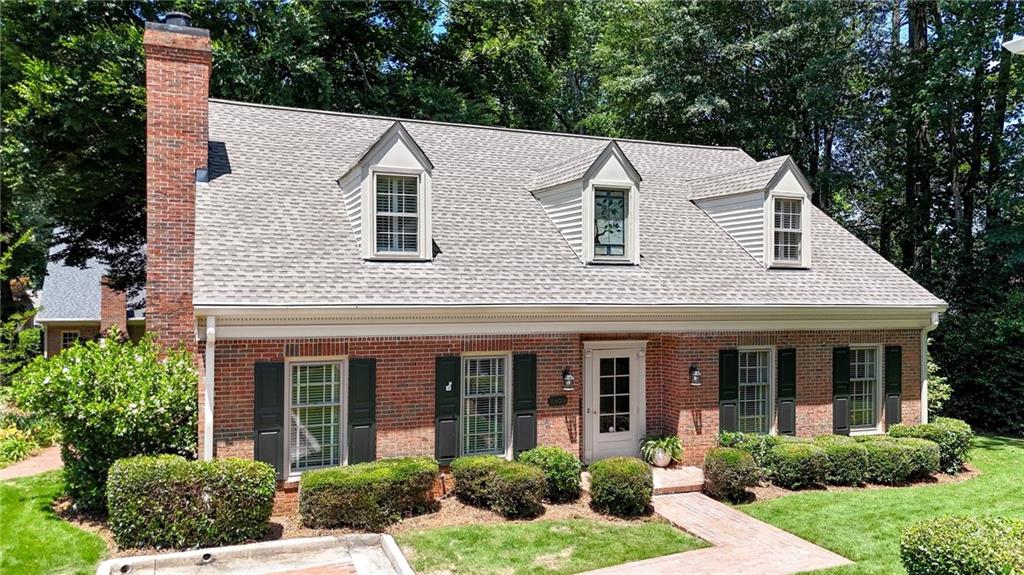
Some homes are built. Others are cultivated over a lifetime.
This distinguished 3-bedroom, 2.5-bath residence in Harrogate has been owned and lovingly tended by the same family for 53 years, and the quiet pride of that stewardship is evident in every room, every finish, and every thoughtful detail throughout.
The brick-inlay foyer welcomes you with immediate intention. To the left, the formal living room and formal dining room open together in a sweeping entertaining wing, anchored by a fireplace and flowing with rich parquet flooring. To the right, the primary suite and the den occupy their own quiet wing, offering privacy and ease from the moment you arrive. Ahead, the staircase rises toward the rear of the foyer, drawing the eye upward with understated elegance.
At the heart of the home sits a beautifully appointed kitchen, positioned between the dining room and the garage for seamless daily function. The formal dining room opens directly onto the private courtyard sanctuary through French doors, having every dinner party as much about the setting as the table. The breakfast room carries its own quiet magic: beautiful bay windows overlook the same serene courtyard, pouring morning light across the space, and an atmosphere that makes it the kind of room you never want to leave. A dedicated laundry room and pantry complete the main level with the kind of practical elegance that a well-designed home never leaves to chance.
The primary suite commands the right wing of the main level in full, a generous and private retreat that brings the ease of single-floor living to a home of enduring sophistication.
Upstairs, two beautifully appointed guest bedrooms share a thoughtfully designed bath that connects them with both privacy and grace. Each room is accessed through its own private entry, with a shared bathing suite appointed to a standard that honors the home's overall character. Cedar-lined closets speak to an era of craftsmanship that is rarely encountered and impossible to replicate. Above the garage, a completely built-out bonus room with its own dedicated HVAC system offers the kind of rare and flexible space that astute buyers recognize immediately: equally suited as a home office, a creative studio, a media room, or a private retreat entirely on its own terms.
For the discerning buyer, the infrastructure is as compelling. A new Trane HVAC system, 30-year architectural shingles, and a new Rheem water heater have all been installed in recent years, ensuring that the beauty you see is matched by the integrity you cannot. This is a truly turn-key offering in every sense of the word.
Harrogate itself is among North Decatur's most coveted addresses, situated inside the perimeter just off Fair Oaks Road. Developed in the 1970s and defined by cathedral hardwoods, wide and peaceful streets, and a genuine sense of community. Residents enjoy access to a community clubhouse and swimming pool, supported by an active and attentive HOA. From here, Emory University, the CDC, and the vibrant heart of Downtown Decatur are all within easy reach, while the neighborhood itself remains a world apart.
A home of this care, in a neighborhood of this character, does not come to market often.