Leave a Message

Thank you for your message. We will be in touch with you shortly.

1760 Highlands View SE Unit 5
Bought with Yvette Cheaney with Keller Williams Realty Peachtree Rd. and Listed by SHAWN DELANEY with Maximum One Realty Greater ATL.  770-919-8825
Sold

1760 Highlands View SE Unit 5

1760 Highlands View SE Unit 5, Smyrna, GA 30082

$395,000
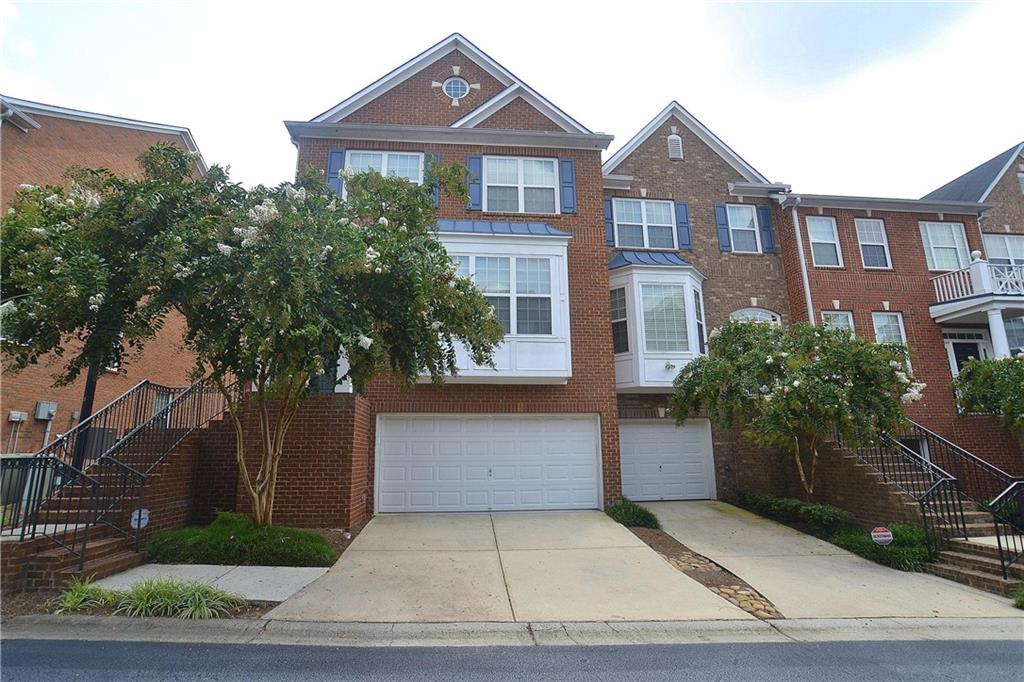
Stately Brick Townhouse (2 Car Garage End-Unit) in Sought-After Smyrna Lake/Pool Community! Close to I-285, Shopping/Dining, Finished Terrace Level w/Theater Room/3rd BR w/Full Bathroom, Hardwood Floors Throughout Main, Each Bedroom is like a Large Master Suite, Large Dining Room, Double Sided Fireplace, Breakfast/Eat-in Kitchen, Bright Open Kitchen, Breakfast Bar, Stainless Appliances, Tile Backsplash, Granite Counters, Surround Sound, Smart Thermostat, Large Back Deck, 2 Car Garage, Large Master Suite w/Sitting Area, Garden Tub, Double Vanity, Shower, Large Walk-in Closet. Hoa amenities include: Pool, Maintenance Grounds, Termite Pest Control, Trash, Water, and Sewer. Enjoy an unbeatable Smyrna location just minutes from The Battery Atlanta and Truist Park, where you'll find premier dining, shopping, entertainment, concerts, and Braves baseball. Outdoor enthusiasts will love the nearby Silver Comet Trail and Kennesaw Mountain National Battlefield Park, while everyday conveniences including Publix, Sprouts, Costco, Cumberland Mall, and countless restaurants are just moments away. Spend weekends exploring the boutiques, restaurants, festivals, and community events at Smyrna Market Village, all with quick access to I-285, I-75, Vinings, Midtown, Buckhead, and Downtown Atlanta.

3
beds

4
baths

2,684 Sq.Ft. LIVING AREA

2,613.6 Sq.Ft. lot

Yvette Porché Cheaney

Yvette Porché Cheaney

Features & Amenities

Interior

  • total bedrooms3
  • Total bathrooms4
  • full bathrooms3
  • half bathroom1
  • Laundry room In Basement, Laundry Closet, Laundry Room
  • Flooring Hardwood, Vinyl
  • Fireplace Factory Built, Gas Starter, Other Room
  • APPLIANCES Dishwasher, Dryer, Electric Range, Microwave, Refrigerator, Washer
  • other interior Features Double Vanity, Entrance Foyer, High Ceilings, High Ceilings 9 ft Lower, High Ceilings 9 ft Main, High Ceilings 9 ft Upper, High Speed Internet, Walk-In Closet(s)

Area & Lot

  • Status Sold
  • Date Sold September 30, 2026
  • Living Area2,684 Sq.Ft.
  • Total Area2,684 Sq.Ft.
  • Lot Area2,613.6 Sq.Ft.
  • MLS® ID7808090
  • TypeTownhouse
  • YEAR BUILT2005
  • NeighborhoodSmyrna
  • Architecture StylesTownhouse, Traditional
  • Water FrontageNone
  • View DescriptionOther
  • Elementary SchoolNickajack
  • Middle SchoolCampbell
  • High SchoolCampbell

Exterior

  • STORIES2
  • Garage Space2.0
  • water SourcePublic
  • utilitiesCable Available, Electricity Available, Natural Gas Available, Phone Available, Sewer Available, Underground Utilities, Water Available
  • PoolNone
  • roofComposition
  • lot featuresBack Yard
  • parkingAttached, Drive Under Main Level, Garage, Garage Door Opener, Level Driveway
  • HEAT TYPECentral, Electric
  • AIR CONDITIONINGCentral Air, Electric
  • sewerPublic Sewer
  • SubstructurePillar/Post/Pier
  • Disability FeaturesNone
  • security FeaturesFire Alarm, Smoke Detector(s)
  • Green featuresNone
  • other exterior FeaturesLighting, None

Financial

  • Sales Price$395,000
  • Real Estate Tax $4,021/yr
  • HOA $220/mo
View Virtual Tour

Smyrna

Explore

Work With Us

Keller Williams Peachtree Road is dedicated to helping you find your dream home and assisting with any selling needs you may have. Contact us today to start your home searching journey!