Leave a Message

Thank you for your message. We will be in touch with you shortly.

1750 Clairmont Road Unit 4
Bought with CASIE HUGHES with Keller Williams Realty Metro Atlanta and Listed by KAREN SMYTH with Keller Williams Realty Peachtree Rd.  404-419-3500
Sold

1750 Clairmont Road Unit 4

1750 Clairmont Road Unit 4, Decatur, GA 30033

$250,000
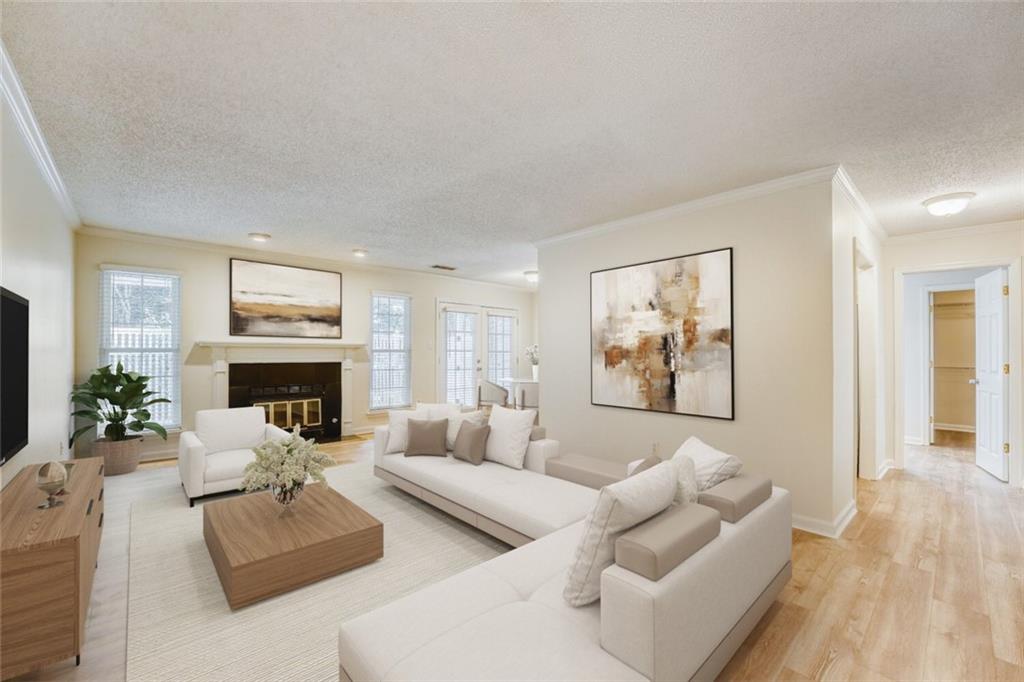
Light, bright, open, and airy... this residence at 1750 Clairmont is the perfect place to call home--a ground-floor unit with no steps up. This spacious condo checks all the boxes: Great Community, Ideal Location, Right Price & Loveable Floor Plan: you'll like the easy flow here: two large bedrooms / two bathroom suites with huge walk-in closets are bookends to a large, open living / dining / den area.
The kitchen and breakfast area overlook the large glass doors to your own private deck. If you like closets, you will LOVE this: BIG walk-in closets, oversized laundry room, deep coat closet, a storage room on the deck - and a linen closet hiding behind the bathroom door.
New floors and newly painted. Tons of natural light. One of those "best-kept secrets," 1750 Clairmont is a quiet, well-managed community tucked away in the heart of North Decatur with very little turnover. Your reserved parking is right in front, but you won't need a car!
You'll be living just blocks from everything: Parks, Emory, VA, SAAC and Lullwater, CDC, Mason Mill Rec, Avis G Library, Toco Hills, a plethora of restaurants and retail, and a short jaunt to Downtown Decatur. This home is accessible to MARTA and Emory Shuttles, and easy to find for ride sharing.
So, what are you waiting for? Hurry! HOA has voted in new opportunities for owners to rent (with a limit) after 1 year of ownership and occupancy!

2
beds

2
baths

1,254 Sq.Ft. LIVING AREA

435.6 Sq.Ft. lot

Karen Smyth

Karen Smyth

Features & Amenities

Interior

  • total bedrooms2
  • Total bathrooms2
  • full bathrooms2
  • Laundry room In Hall, Laundry Room
  • Flooring Hardwood
  • Fireplace Factory Built, Gas Starter, Glass Doors, Living Room
  • APPLIANCES Dishwasher, Disposal, Dryer, Electric Cooktop, Electric Oven, Electric Water Heater, Microwave, Refrigerator, Washer
  • other interior Features Entrance Foyer, Low Flow Plumbing Fixtures, Walk-In Closet(s)

Area & Lot

  • Status Sold
  • Date Sold June 29, 2026
  • Living Area1,254 Sq.Ft.
  • Total Area1,254 Sq.Ft.
  • Lot Area435.6 Sq.Ft.
  • MLS® ID7720084
  • TypeCondo
  • YEAR BUILT1982
  • NeighborhoodDecatur
  • Architecture StylesRanch, Traditional
  • Water FrontageNone
  • View DescriptionOther
  • Elementary SchoolBriar Vista
  • Middle SchoolDruid Hills
  • High SchoolDruid Hills

Exterior

  • STORIES1
  • water SourcePublic
  • utilitiesCable Available, Electricity Available, Natural Gas Available, Phone Available, Sewer Available, Water Available
  • PoolNone
  • roofComposition, Shingle
  • lot featuresLevel, Other
  • parkingAssigned
  • HEAT TYPECentral, Forced Air, Natural Gas
  • AIR CONDITIONINGCeiling Fan(s), Central Air, Electric
  • sewerPublic Sewer
  • SubstructureSlab
  • Disability FeaturesNone
  • security FeaturesSmoke Detector(s)
  • Green featuresNone
  • other exterior FeaturesBalcony, None

Financial

  • Sales Price$250,000
  • Real Estate Tax $4,885/yr
  • HOA $370/mo

Decatur

Explore

Work With Us

Keller Williams Peachtree Road is dedicated to helping you find your dream home and assisting with any selling needs you may have. Contact us today to start your home searching journey!