Leave a Message

Thank you for your message. We will be in touch with you shortly.

174 Kelly Street
Sold

174 Kelly Street

174 Kelly Street, Norcross, GA 30071

$720,000
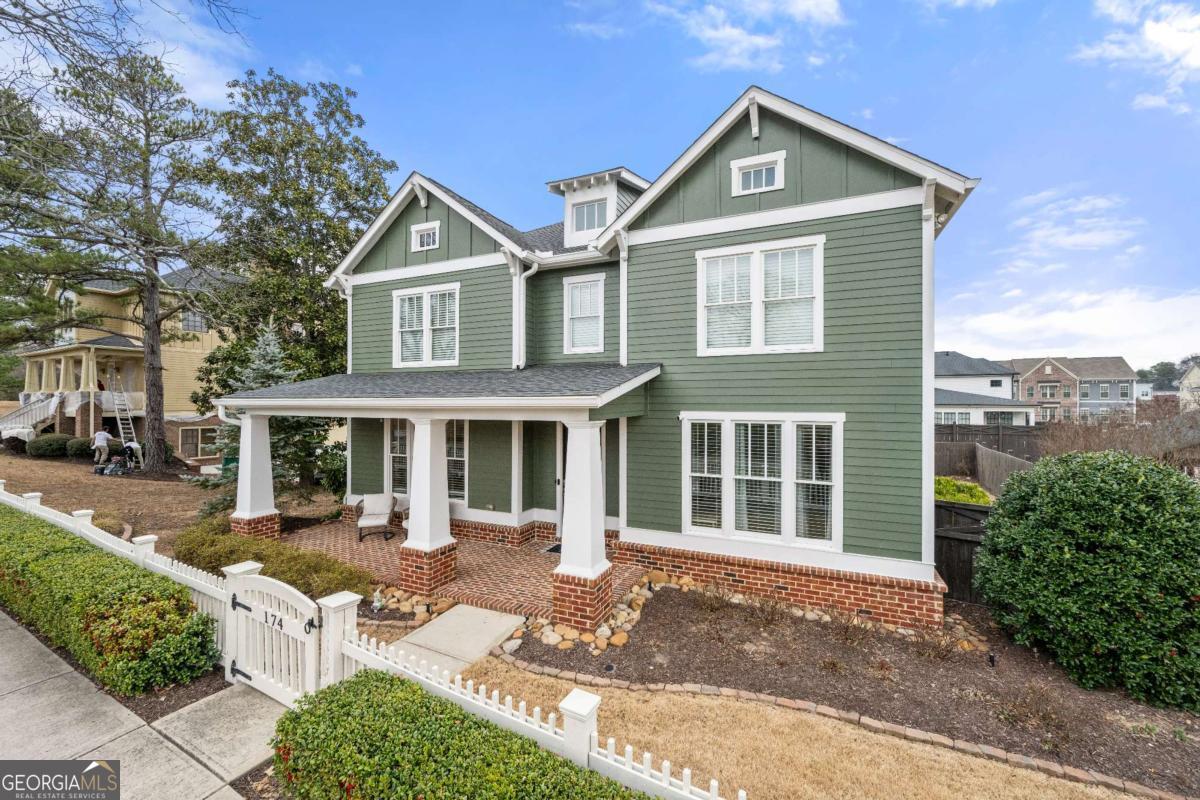
This beautiful craftsman is one of a kind, tucked away in historic downtown Norcross. 174 Kelly Street offers incredible curb appeal with its white picket fence and covered front porch. The home features an open floor plan that's perfect for both relaxing or entertaining. Enter via a gracious hardwood foyer into an expansive family room with a gas fireplace. YouCOll discover a large Chef's kitchen featuring an oversized kitchen island, custom white cabinets, stainless steel appliances, granite countertops, a walk-in pantry, a butler's pantry & a breakfast area. Around the corner, find a built-in office nook & mudroom leading to a 2 car garage. A light filled formal dining room, a convenient first floor bedroom & full bath, and a gracious half bath complete the first-floor interior. Upstairs, the hardwood steps open to a loft leading to a spacious owner's suite complete with a trey ceiling, an expansive walk-in closet and spa-like bath. Two large secondary bedrooms, featuring walk-in closets, share a bath with double vanity. You will find abundant storage and natural light throughout. Step outside to a back patio and private, fenced in backyard. The sellers have taken immaculate care of the home and have added some notable upgrades which include exterior paint and new carpet in 2024. Buchanan Station is a friendly neighborhood of 12 homes located just a few blocks from Historic Downtown Norcross. Leave the car at home & take a short walk to dinner at one of the amazing restaurants lining the tracks of this charming railroad town. Turnkey ready and an incredible value, priced below market - what is there not to love about this home!

4
beds

4
baths

3,349 Sq.Ft. LIVING AREA

8,712 Sq.Ft. lot

Frances Morton

Frances Morton

Features & Amenities

Interior

  • total bedrooms4
  • Total bathrooms4
  • full bathrooms3
  • half bathroom1
  • Laundry room Upper Level
  • Flooring Carpet, Hardwood
  • Fireplace Factory Built, Family Room, Gas Log, Gas Starter
  • APPLIANCES Dishwasher, Disposal, Double Oven, Dryer, Gas Water Heater, Microwave, Refrigerator, Tankless Water Heater, Washer
  • other interior Features High Ceilings, Rear Stairs, Tray Ceiling(s), Walk-In Closet(s)

Area & Lot

  • Status Sold
  • Date Sold April 22, 2025
  • Living Area3,349 Sq.Ft.
  • Total Area3,349 Sq.Ft.
  • Lot Area8,712 Sq.Ft.
  • MLS® ID10481716
  • TypeResidential
  • YEAR BUILT2016
  • NeighborhoodNorcross
  • Architecture StylesCraftsman
  • Water FrontageNo Dock Or Boathouse
  • Elementary SchoolStripling
  • Middle SchoolSummerour
  • High SchoolNorcross

Exterior

  • STORIES2
  • water SourcePublic
  • utilitiesCable Available, Electricity Available, High Speed Internet, Natural Gas Available, Other, Sewer Available, Underground Utilities, Water Available
  • roofComposition
  • lot featuresLevel
  • parkingGarage, Side/Rear Entrance
  • HEAT TYPEForced Air, Natural Gas, Zoned
  • AIR CONDITIONINGCeiling Fan(s), Central Air, Zoned
  • sewerPublic Sewer
  • Disability FeaturesAccessible Doors, Accessible Entrance
  • security FeaturesSmoke Detector(s)
  • other exterior FeaturesOther

Financial

  • Sales Price$720,000
  • Real Estate Tax $8,265/yr
  • HOA $1,200/yr

Norcross

Explore

Work With Us

Keller Williams Peachtree Road is dedicated to helping you find your dream home and assisting with any selling needs you may have. Contact us today to start your home searching journey!