Leave a Message

Thank you for your message. We will be in touch with you shortly.

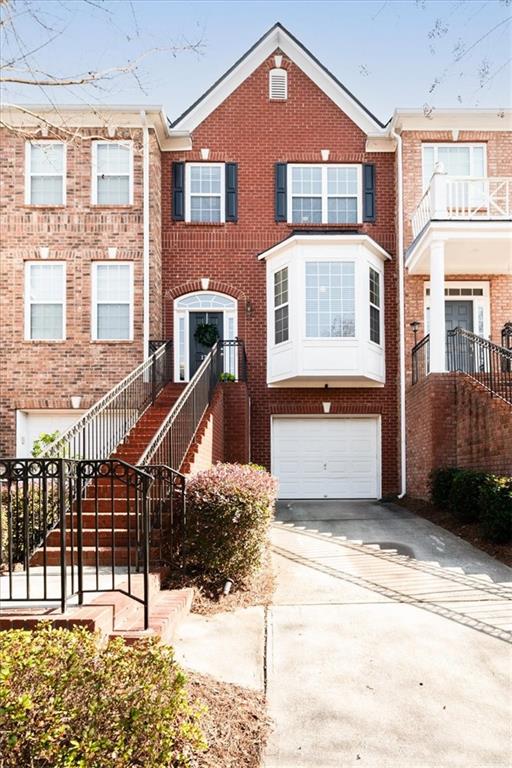
1706 Highlands View SE Unit 17
Bought with Barrett Carter with Coldwell Banker Realty and Listed by The Suits Team with Keller Williams Realty Peachtree Rd.Ā  404-419-3500
Sold

1706 Highlands View SE Unit 17

1706 Highlands View SE Unit 17, Smyrna, GA 30082

$375,000
Gorgeous and fresh townhome with a smart, functional layout in Smyrna. The foyer opens to an elegant dining area filled with natural light, complete with wainscoting and hardwood floors. The kitchen offers white cabinetry, upgraded stainless steel appliances, countertop seating, a pantry, and a seamless connection to the large living room. The living room is bright and inviting with charming built-ins that frame a gas fireplace. A private deck overlooks peaceful greenspace, and a half bath on the main level is ideal for guests.

Upstairs features two true ensuite bedrooms. The primary suite offers a tray ceiling, a spacious bath with a walk-in shower and soaking tub, a private water closet, a dual vanity, and a generous walk-in closet. The secondary bedroom is oversized with an updated ensuite bath. The large upstairs laundry room adds everyday convenience.

The terrace level includes a third bedroom that is perfect for a home office, den, or roommate. This level is fully stubbed for a third full bath and includes a one-car garage, utility and storage room, and a walkout patio.

Major systems are already taken care of for low-maintenance living. The roof was replaced in 2023, HVAC units in 2019 and 2022, water heater in 2022, and interior paint and carpet in 2023. Community amenities include a swimming pool, landscaped grounds, and exterior maintenance. Enjoy quick access to I-285, I-75, shopping, dining, and recreation, plus easy proximity to The Battery Atlanta, Chattahoochee Works, and downtown Vinings. Highlands View remains a favorite Smyrna community with no rental restrictions and a location that checks every box.

3
beds

3
baths

1,854 Sq.Ft. LIVING AREA

871.2 Sq.Ft. lot

Sarah Panetta

Sarah Panetta

Features & Amenities

Interior

  • total bedrooms3
  • Total bathrooms3
  • full bathrooms2
  • half bathroom1
  • Laundry room Upper Level
  • Flooring Carpet, Ceramic Tile, Hardwood
  • Fireplace Family Room
  • APPLIANCES Dishwasher, Gas Range, Microwave
  • other interior Features Entrance Foyer

Area & Lot

  • Status Sold
  • Date Sold February 26, 2026
  • Living Area1,854 Sq.Ft.
  • Total Area1,854 Sq.Ft.
  • Lot Area871.2 Sq.Ft.
  • MLSĀ® ID7683717
  • TypeTownhouse
  • YEAR BUILT2004
  • NeighborhoodCobb County
  • Architecture StylesTownhouse, Traditional
  • Water FrontageNone
  • View DescriptionOther
  • Elementary SchoolNickajack
  • Middle SchoolCampbell
  • High SchoolCampbell

Exterior

  • STORIES3
  • Garage Space1.0
  • water SourcePublic
  • utilitiesElectricity Available, Natural Gas Available, Sewer Available, Water Available
  • PoolNone
  • roofComposition
  • lot featuresLevel
  • parkingGarage
  • HEAT TYPEOther
  • AIR CONDITIONINGOther
  • sewerPublic Sewer
  • SubstructureSlab
  • Disability FeaturesNone
  • security FeaturesSmoke Detector(s)
  • Green featuresNone
  • other exterior FeaturesOther, None

Financial

  • Sales Price$375,000
  • Real Estate Tax $3,165/yr
  • HOA $210/mo

Cobb County

Explore

Work With Us

Keller Williams Peachtree Road is dedicated to helping you find your dream home and assisting with any selling needs you may have. Contact us today to start your home searching journey!