Leave a Message

Thank you for your message. We will be in touch with you shortly.

1704 Barrington Circle
Bought with Jose Alencar with Ansley Real Estate and Listed by Hunt Home Team with Keller Williams Realty Peachtree Rd.  404-419-3500
Sold

1704 Barrington Circle

1704 Barrington Circle, Marietta, GA 30062

$1,045,000
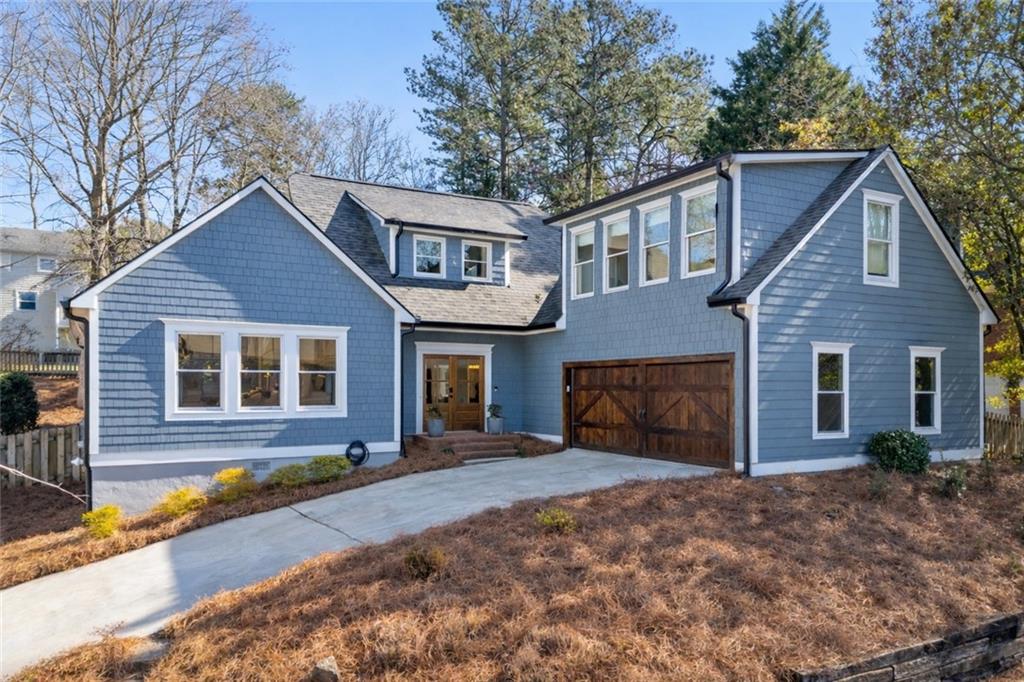
Welcome to 1704 Barrington Circle, a thoughtfully rebuilt haven in the heart of East Cobb. Originally reimagined in 2023, this almost-new construction masterpiece blends elevated design with everyday comfort in the award-winning Walton High School district.

From the moment you step inside, you're greeted by the warmth of wide, white oak flooring and a sunlit layout that flows with intention. The spacious kitchen is a showstopper, with abundant cabinetry, stunning finishes, and a statement wood-accent range hood that brings rustic charm to modern function. Whether you're prepping weeknight dinners or entertaining a crowd, this kitchen holds the heart of the home.

A light-filled sunroom offers extra space for relaxing, gathering, or even working from home, while the loft upstairs provides the perfect flexible area for a playroom, office, or second living space. Need even more room? A large bonus room above the garage offers privacy and versatility -- ideal as a fifth bedroom, guest suite, or creative studio.

The primary suite on the main level feels like a retreat, featuring a spa-inspired bath with dual vanities, a freestanding shower, and a soaking tub that invites long, quiet moments.

Every square inch has been designed with purpose and style, from the timeless architecture to the curated finishes throughout. Outside, you'll find a beautiful, established neighborhood with easy access to Marietta Square, local parks, shopping, and top-rated schools.

Elegant. Functional. Move-in ready. Your East Cobb dream home is here.
4
beds

4
baths

3,800 Sq.Ft. LIVING AREA

0.35 Acres lot

Melanie Hunt

Melanie Hunt

  • title Founder of Hunt Home Team | Lead Listing Advisor
  • EMAIL [email protected]
  • DRE # GA: 354857

Features & Amenities

Interior

  • total bedrooms4
  • Total bathrooms4
  • full bathrooms3
  • half bathroom1
  • Laundry room Laundry Room, Main Level, Mud Room
  • Flooring Ceramic Tile, Hardwood, Tile
  • Fireplace Family Room, Gas Log, Gas Starter, Living Room, Stone
  • APPLIANCES Dishwasher, Disposal, Gas Range, Microwave, Range Hood, Refrigerator
  • other interior Features Bookcases, Double Vanity, Entrance Foyer, Entrance Foyer 2 Story, High Ceilings 9 ft Upper, High Ceilings 10 ft Main, His and Hers Closets, Recessed Lighting, Tray Ceiling(s), Walk-In Closet(s)

Area & Lot

  • Status Sold
  • Date Sold May 15, 2026
  • Living Area3,800 Sq.Ft.
  • Total Area3,800 Sq.Ft.
  • Lot Area0.35 Acres
  • MLS® ID7713156
  • TypeResidential
  • YEAR BUILT2023
  • NeighborhoodMarietta
  • Architecture StylesCraftsman, Traditional
  • Water FrontageNone
  • View DescriptionNeighborhood
  • Elementary SchoolEast Side
  • Middle SchoolDodgen
  • High SchoolWalton

Exterior

  • STORIES2
  • Garage Space2.0
  • water SourcePublic
  • utilitiesCable Available, Electricity Available, Natural Gas Available, Phone Available, Sewer Available, Water Available
  • PoolNone
  • roofComposition, Ridge Vents, Shingle
  • lot featuresBack Yard, Front Yard, Landscaped, Sloped
  • parkingAttached, Covered, Driveway, Garage, Garage Door Opener, Kitchen Level
  • HEAT TYPECentral, Forced Air, Natural Gas
  • AIR CONDITIONINGCeiling Fan(s), Central Air
  • sewerPublic Sewer
  • SubstructureSlab
  • Disability FeaturesNone
  • security FeaturesSmoke Detector(s)
  • Green featuresNone
  • other exterior FeaturesPrivate Yard, Rain Gutters, None

Financial

  • Sales Price$1,045,000
  • Real Estate Tax $10,037/yr
  • HOA $500
View Virtual Tour

Marietta

Explore

Work With Us

Keller Williams Peachtree Road is dedicated to helping you find your dream home and assisting with any selling needs you may have. Contact us today to start your home searching journey!