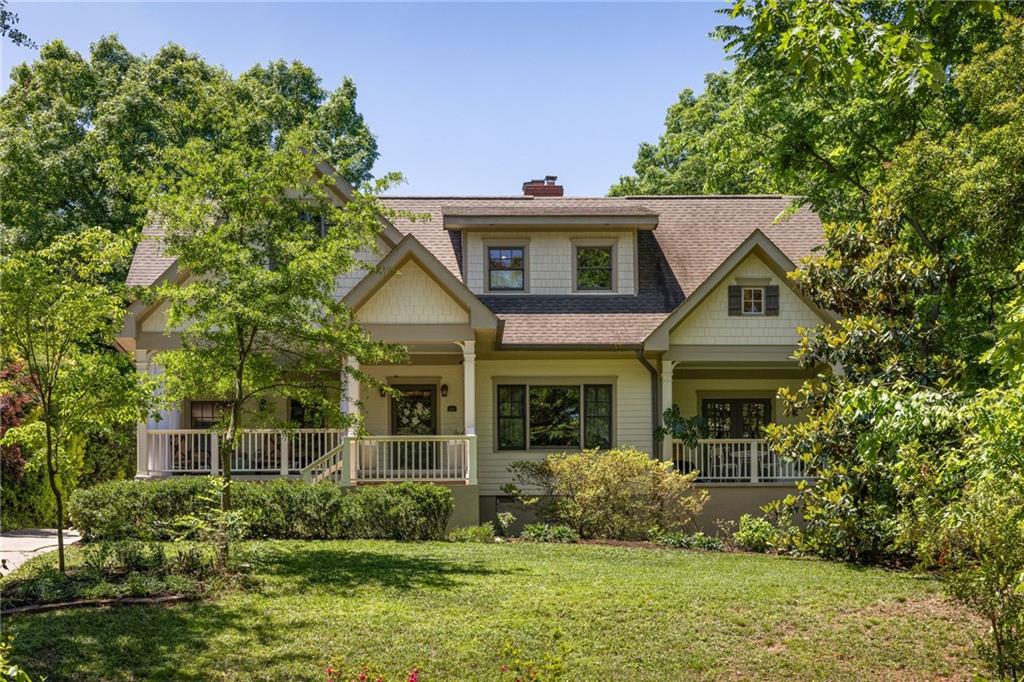
Perched above the street in one of Decatur's most beloved neighborhoods, this beautiful 5-bedroom, 3.5-bath home blends timeless charm with inspired design and thoughtful updates--offering a true retreat just minutes from everything.
Originally a classic 1950s ranch, the home was brilliantly reimagined with a "wow" 2nd floor addition designed by Decatur architect Bonnie Henry and crafted by artisans who infused every space with beauty and intention. From the arched details on the front porch to the echoes of those same graceful arches throughout the home, every detail reflects a deep commitment to quality and design integrity.
Follow the stepping stone path through an organic herb garden as you make your way to the door--just the beginning of the home's connection to nature and community. Step onto the inviting front porch and immediately feel the sense of peace and privacy this elevated lot provides.
Inside, you'll immediately feel right at home. Enjoy the inviting living room with cozy wood burning fireplace and large picture window open to the dining room which flow seamlessly into the renovated kitchen featuring quartzite countertops, creamy artisan tile, a custom range hood, and stainless appliances that all come together to create a space that's as functional as it is beautiful. A cozy den opens to the entertaining-ready back deck, while a sunny bonus room off the dining area offers the perfect spot for an office, playroom, or reading nook. Ideal mudroom with sink at the rear entry is a rare and practical luxury.
The main level includes three well-appointed bedrooms, including an original primary suite overlooking the backyard. Its ensuite renovated bathroom is timeless and well-designed--featuring marble floors, two pedestal sinks, and a curbless shower for aging-in-place flexibility. A guest room with private porch access and an updated hall bath round out this level.
Upstairs, an oasis among the treetops awaits. The spectacular vaulted rec room features skylights, a gas fireplace with Venetian plaster, and a beautifully crafted arched wet bar. The heart of the home is felt here--especially in the live edge mantel and bar shelves built from slabs of the 100-year-old pecan tree that once stood at the Decatur Post Office.
The upstairs also offers another great primary bedroom option with spacious walk-in closet and beautifully appointed bathroom with double vanity, thoughtful built-ins, and a large walk-in shower. An additional fifth bedroom with a secret nook, a powder room, and an oversized laundry room with transom window and great storage complete the level.
Out back, enjoy a level yard with a pear tree, a chicken coop, and plenty of room to garden, play, or relax that overlooks Hidden Cove Park. A detached garage sits easily on this wide lot, preserving backyard space and enhancing functionality.
All this, just a 3-minute stroll to the elementary school, and within easy reach of middle and junior high schools, neighborhood parks, coffee shops, and favorite local spots.