Leave a Message

Thank you for your message. We will be in touch with you shortly.

1634 Princeton West Trail
Sold

1634 Princeton West Trail

1634 Princeton West Trail, Marietta, GA 30062

$730,000
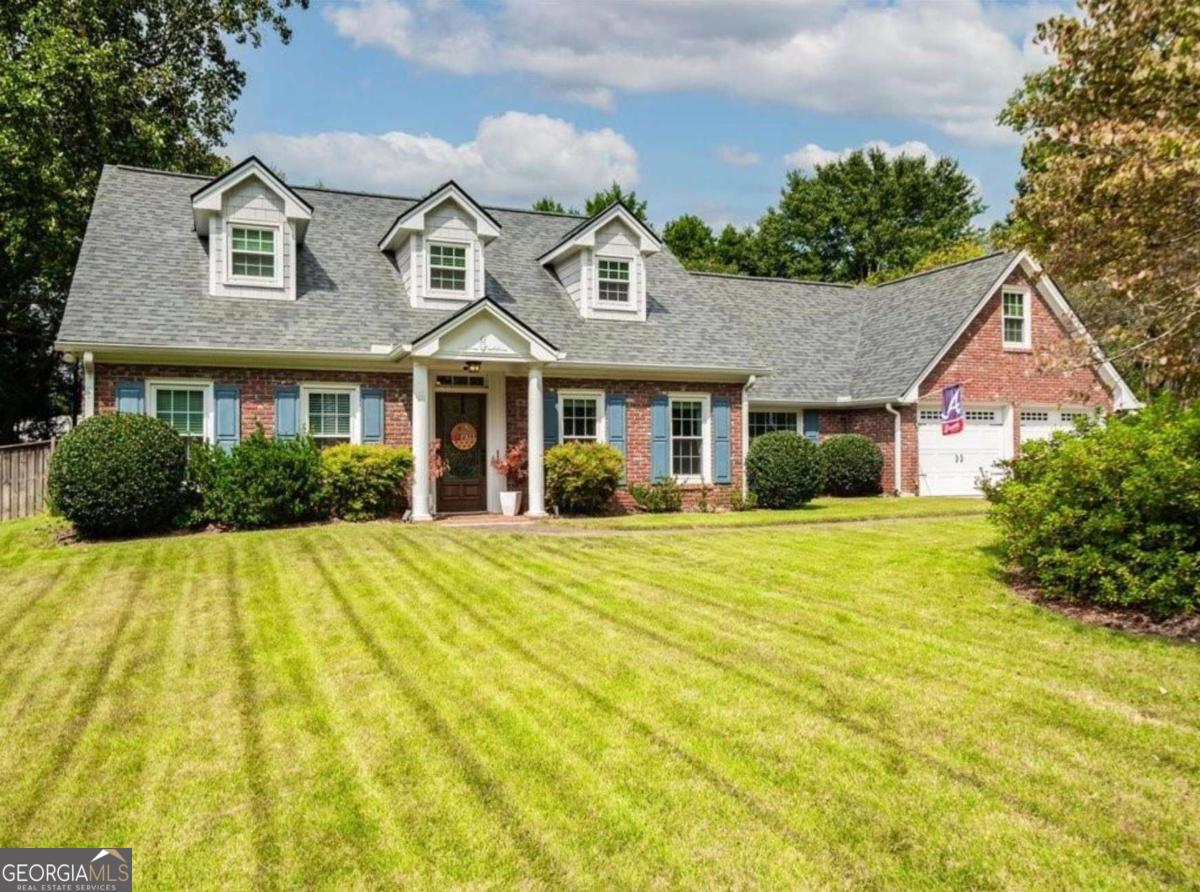
This isn't just a storybook setting, it's the East Cobb lifestyle at its best. Perfectly positioned on a quiet cul-de-sac, this home combines timeless charm with a smart, versatile floor plan. Zoned for award-winning Walton High School and minutes from everything, it's an opportunity wrapped in convenience. Inside, hardwoods run throughout both levels and updated designer lighting. The main floor features a guest suite, bright dining room, and a dedicated office/flex space. At the center: an entertainer's kitchen with richly stained cabinets, granite countertops, Bosch stainless appliances, and a KitchenAid convection oven. Two inviting family spaces anchor the home: a vaulted-beam great room with stacked-stone fireplace and wet bar, plus a sunroom with three walls of windows opening directly to the flat, fenced, walk-out backyard. Whether it's a firepit night, kids' playground, or future pool, the yard is ready for it all. Upstairs, the spacious primary suite offers a large walk-in closet, whirlpool tub, and glass shower, with two additional bedrooms sharing a full bath. Every room is outfitted with custom closets for effortless organization. Living here means more than just a house. You'll enjoy top-tier East Cobb amenities: swim and tennis right in the neighborhood, plus close access to Sope Creek trails, East Cobb Park, Johnson Ferry dining, The Avenues at East Cobb shopping, and more.

4
beds

3
baths

3,221 Sq.Ft. LIVING AREA

10,280.16 Sq.Ft. lot

Madalyn Suits

Madalyn Suits

Features & Amenities

Interior

  • total bedrooms4
  • Total bathrooms3
  • full bathrooms3
  • Laundry room In Hall
  • Flooring Hardwood, Tile
  • Fireplace Family Room, Gas Log, Gas Starter
  • APPLIANCES Dishwasher, Disposal, Microwave, Refrigerator
  • other interior Features Beamed Ceilings, Double Vanity, In-Law Floorplan, Roommate Plan, Vaulted Ceiling(s), Walk-In Closet(s), Wet Bar

Area & Lot

  • Status Sold
  • Date Sold October 31, 2025
  • Living Area3,221 Sq.Ft.
  • Total Area3,221 Sq.Ft.
  • Lot Area10,280.16 Sq.Ft.
  • MLS® ID10597920
  • TypeResidential
  • YEAR BUILT1974
  • NeighborhoodCobb County
  • Architecture StylesBrick 3 Side, Cape Cod, Colonial, Traditional
  • Water FrontageNo Dock Or Boathouse
  • Elementary SchoolEast Side
  • Middle SchoolDodgen
  • High SchoolWalton

Exterior

  • STORIES2
  • water SourcePublic
  • utilitiesCable Available, Electricity Available, High Speed Internet, Natural Gas Available, Phone Available, Sewer Available, Underground Utilities, Water Available
  • roofComposition
  • lot featuresCul-De-Sac, Level, Private
  • parkingGarage, Attached, Garage Door Opener
  • HEAT TYPECentral, Natural Gas
  • AIR CONDITIONINGCeiling Fan(s), Central Air, Electric
  • sewerPublic Sewer
  • other exterior FeaturesOther

Financial

  • Sales Price$730,000
  • Real Estate Tax $5,960/yr
  • HOA $800/yr

Cobb County

Explore

Work With Us

Keller Williams Peachtree Road is dedicated to helping you find your dream home and assisting with any selling needs you may have. Contact us today to start your home searching journey!