Leave a Message

Thank you for your message. We will be in touch with you shortly.

1629 Ridgewood Drive NE
Bought with Nancy Harris Keenan with Keller Williams Realty Peachtree Rd. and Listed by Nancy Harris Keenan with Keller Williams Realty Peachtree Rd.  404-419-3500
Sold

1629 Ridgewood Drive NE

1629 Ridgewood Drive NE, Atlanta, GA 30307

$1,050,000
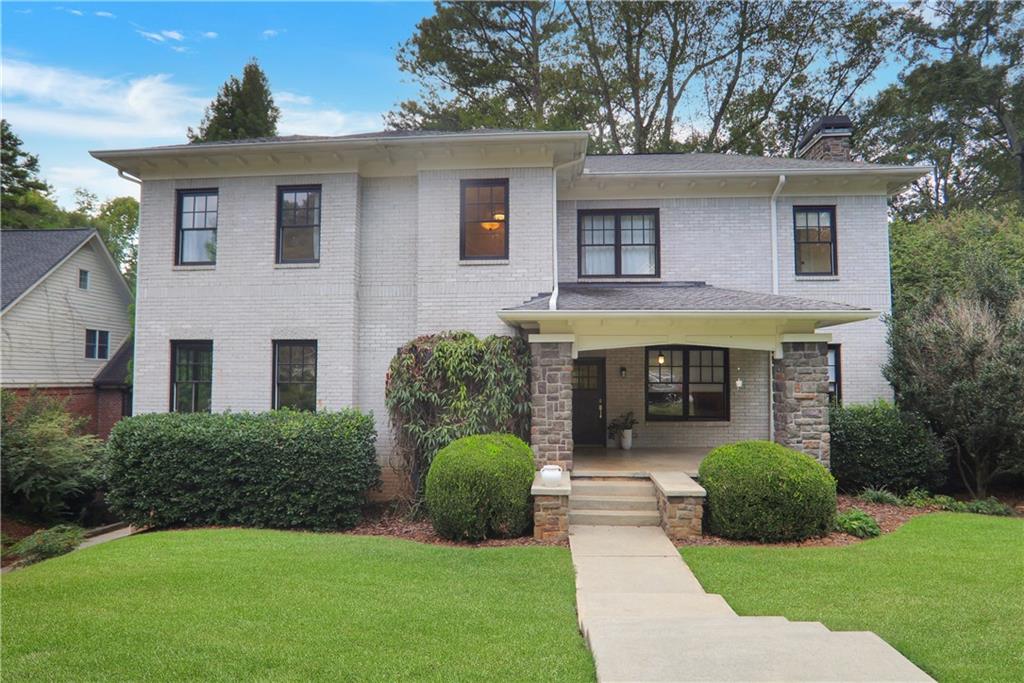
Welcome home to this modern classic in Druid Hills! Built in 2003, this home has all the features today's buyer is wanting with design features that blend seamlessly into this historic community. At the heart of the home, the Chef's kitchen complete with Thermador cooktop, commercial grade hood vent, 2 dishwashers, and loads of custom cabinet space is a dream come true. The rest of the main level flows with perfection into the dining, living, and even the screened porch with so much light and privacy. The natural views are breathtaking! You won't believe that you are 2 blocks from Emory and minutes to everything Atlanta has to offer. The owner's suite is a true retreat with claw foot tub, separate vanity areas, large walk in closet and a private balcony to over look the low maintenance backyard. 3 additional sunny bedrooms share a large hall bath with a double vanity. Large finished basement with new kitchen, bedrooms/flex spaces, full bath, and living room. A perfect in-law suite or apartment rental. Drive under 2 car garage and even a "dumb waiter" to transport your laundry and groceries from floor to floor with ease. Newer HVAC, tankless water heater, whole house water filter, central vac, private fenced yard, tree house. Just a short stroll to the restaurants and shops of Emory Village, CDC, and short commute to the new CHOA hospital.

6
beds

4
baths

4,006 Sq.Ft. LIVING AREA

8,712 Sq.Ft. lot

Nina Harris

Nina Harris

Features & Amenities

Interior

  • total bedrooms6
  • Total bathrooms4
  • full bathrooms3
  • half bathroom1
  • Laundry room In Basement, In Kitchen, Laundry Closet
  • Flooring Hardwood, Marble
  • Fireplace Great Room
  • APPLIANCES Dishwasher
  • other interior Features Beamed Ceilings, Bookcases, Coffered Ceiling(s), Crown Molding, High Ceilings 10 ft Lower, Low Flow Plumbing Fixtures, Recessed Lighting, Walk-In Closet(s), Wet Bar

Area & Lot

  • Status Sold
  • Date Sold November 13, 2024
  • Living Area4,006 Sq.Ft.
  • Total Area4,006 Sq.Ft.
  • Lot Area8,712 Sq.Ft.
  • MLS® ID7457601
  • TypeResidential
  • YEAR BUILT2003
  • NeighborhoodDeKalb County
  • Architecture StylesContemporary, Craftsman
  • Water FrontageNone
  • View DescriptionTrees/Woods
  • Elementary SchoolFernbank
  • Middle SchoolDruid Hills
  • High SchoolDruid Hills

Exterior

  • STORIES3
  • Garage Space2.0
  • water SourcePublic
  • utilitiesOther
  • PoolNone
  • roofComposition
  • lot featuresBack Yard, Private, Sloped, Wooded
  • parkingDrive Under Main Level, Garage, Garage Door Opener, Garage Faces Side
  • HEAT TYPECentral, Natural Gas
  • AIR CONDITIONINGCeiling Fan(s), Central Air, Electric
  • sewerPublic Sewer
  • SubstructureConcrete Perimeter
  • Disability FeaturesNone
  • security FeaturesSecurity System Owned, Smoke Detector(s)
  • Green featuresNone
  • other exterior FeaturesPrivate Yard

Financial

  • Sales Price$1,050,000
  • Real Estate Tax $17,061/yr

DeKalb County

Explore

Work With Us

Keller Williams Peachtree Road is dedicated to helping you find your dream home and assisting with any selling needs you may have. Contact us today to start your home searching journey!