Leave a Message

Thank you for your message. We will be in touch with you shortly.

1535 Duluth Highway Unit 804
Bought with Brooke Elias with Keller Williams Realty Peachtree Rd. and Listed by MICHELLE BALLARD with HomeSmartĀ  404-876-4901
Sold

1535 Duluth Highway Unit 804

1535 Duluth Highway Unit 804, Lawrenceville, GA 30043

$359,000
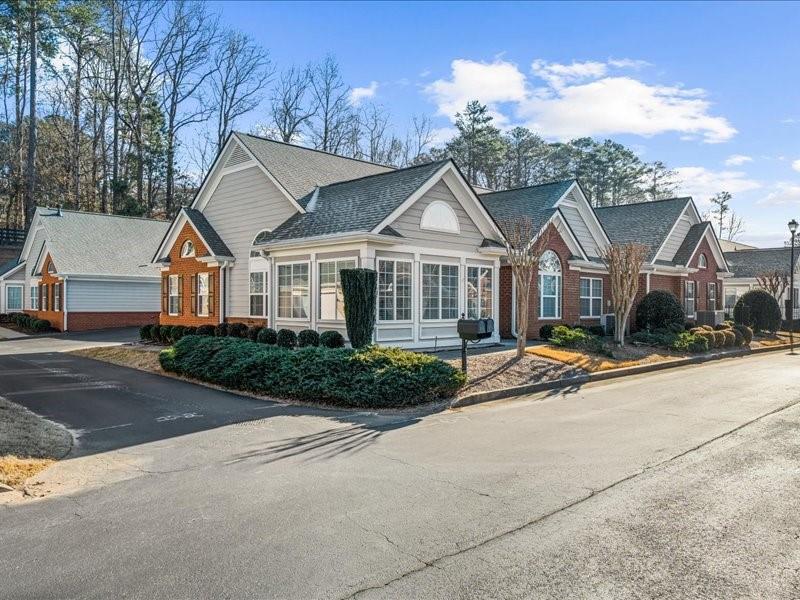
Welcome home to this bright and inviting RANCH with THREE bedrooms, two full baths in the Orchards of Sugarloaf Parc, a low maintenance community where exterior upkeep, yard maintenance, water, and termite control are included. Sun filled, stepless one level living creates an open and welcoming atmosphere from the moment you enter. The spacious great room features a vaulted ceiling and a gas fireplace that turns on easily with a switch, offering comfort and ease. Just off the main living area, the light filled SUNROOM is surrounded by windows on three sides, making it a perfect space for a reading area, home office, or hobby room. The kitchen offers island seating, solid surface countertops, generous cabinetry, and excellent storage, including an overflow pantry connected to the laundry room. ALL appliances remain with the home including the refrigerator, washer, and dryer for added convenience. The primary suite features a vaulted ceiling, private bath with double vanity, walk in shower with seat, linen closet, and a spacious walk in closet. Two additional bedrooms are thoughtfully arranged in a split bedroom layout and share a large full bathroom with a tub and shower combination. Additional highlights include a two car side entry garage with level access, 1 year old ROOF, and neighborhood amenities such as a CLUBHOUSE, POOL, and FITNESS CENTER. Conveniently located near shopping, dining, and everyday essentials, this home offers comfortable, easy living in a well established community.

3
beds

2
baths

1,769 Sq.Ft. LIVING AREA

435.6 Sq.Ft. lot

Brooke Elias

Brooke Elias

Features & Amenities

Interior

  • total bedrooms3
  • Total bathrooms2
  • full bathrooms2
  • Laundry room Laundry Room, Main Level
  • Flooring Carpet, Ceramic Tile, Laminate
  • Fireplace Factory Built, Family Room, Gas Log, Gas Starter
  • APPLIANCES Dishwasher, Disposal, Dryer, Electric Oven, Electric Range, Electric Water Heater, Microwave, Refrigerator, Self Cleaning Oven, Washer
  • other interior Features Cathedral Ceiling(s), Disappearing Attic Stairs, Double Vanity, Entrance Foyer, High Ceilings 10 ft Main, High Speed Internet, Vaulted Ceiling(s), Walk-In Closet(s)

Area & Lot

  • Status Sold
  • Date Sold March 17, 2026
  • Living Area1,769 Sq.Ft.
  • Total Area1,769 Sq.Ft.
  • Lot Area435.6 Sq.Ft.
  • MLSĀ® ID7706551
  • TypeCondo
  • YEAR BUILT2006
  • NeighborhoodLawrenceville
  • Architecture StylesGarden (1 Level), Ranch, Traditional
  • Water FrontageNone
  • View DescriptionOther
  • Elementary SchoolJackson - Gwinnett
  • Middle SchoolHull
  • High SchoolPeachtree Ridge

Exterior

  • STORIES1
  • Garage Space2.0
  • water SourcePublic
  • utilitiesCable Available, Electricity Available, Natural Gas Available, Phone Available, Sewer Available, Underground Utilities, Water Available
  • PoolNone
  • roofComposition, Ridge Vents
  • lot featuresCorner Lot, Landscaped, Level
  • parkingAttached, Garage, Garage Door Opener, Level Driveway
  • HEAT TYPECentral, Forced Air, Natural Gas
  • AIR CONDITIONINGCeiling Fan(s), Central Air, Electric, Zoned
  • sewerPublic Sewer
  • SubstructureSlab
  • Disability FeaturesAccessible Bedroom, Accessible Doors, Accessible Entrance, Accessible Full Bath, Accessible Hallway(s), Accessible Kitchen, Accessible Kitchen Appliances, Accessible Washer/Dryer
  • security FeaturesNone
  • Green featuresNone
  • other exterior FeaturesPrivate Entrance, Rain Gutters

Financial

  • Sales Price$359,000
  • Real Estate Tax $1,989/yr

Lawrenceville

Explore

Work With Us

Keller Williams Peachtree Road is dedicated to helping you find your dream home and assisting with any selling needs you may have. Contact us today to start your home searching journey!