
Leave a Message

Thank you for your message. We will be in touch with you shortly.

152 Staddlebridge Avenue
SEE ALL PHOTOS
152 Staddlebridge Avenue
Listed by The Farren Group with Keller Williams Realty Peachtree Rd. 404-419-3500
For Sale

152 Staddlebridge Avenue

152 Staddlebridge Avenue, Canton, GA 30114

$699,900
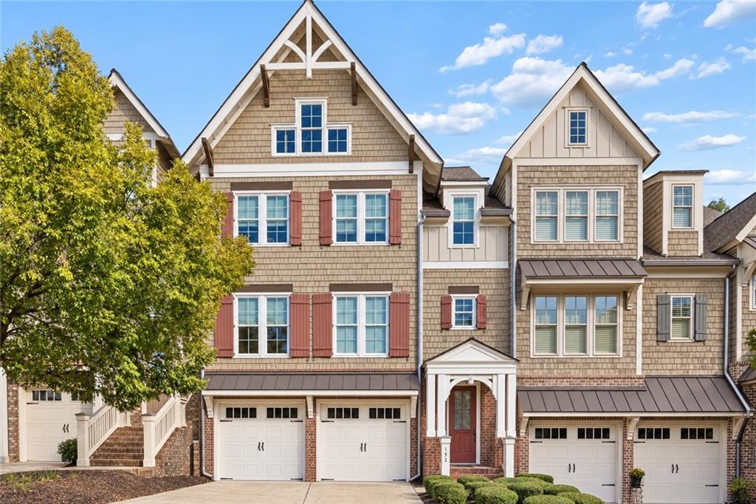
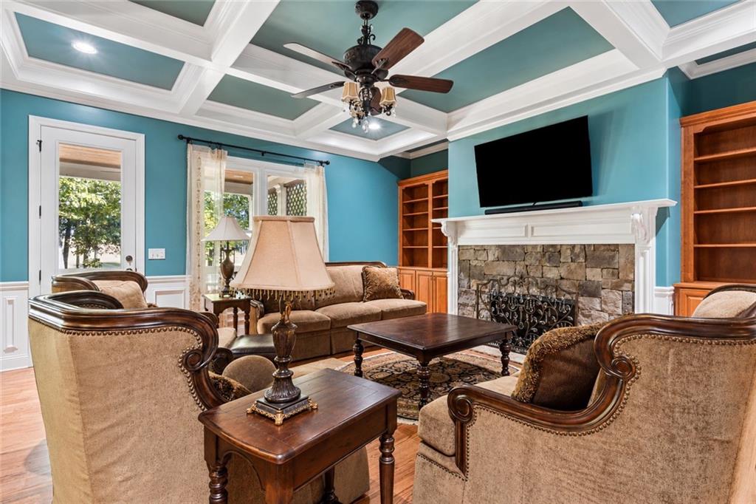
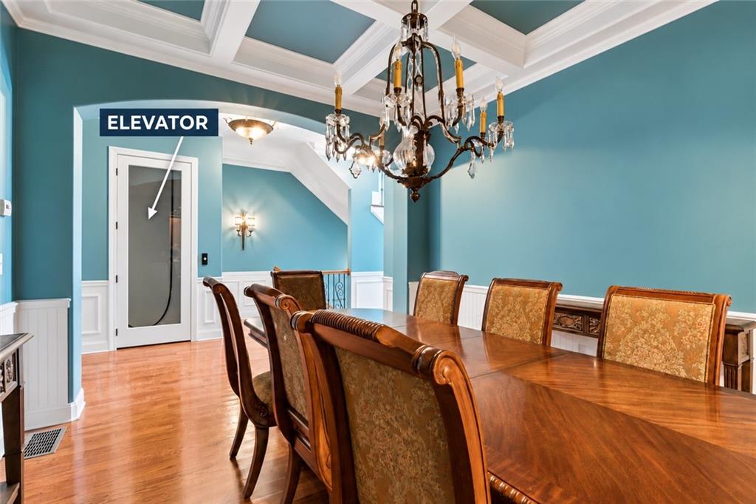
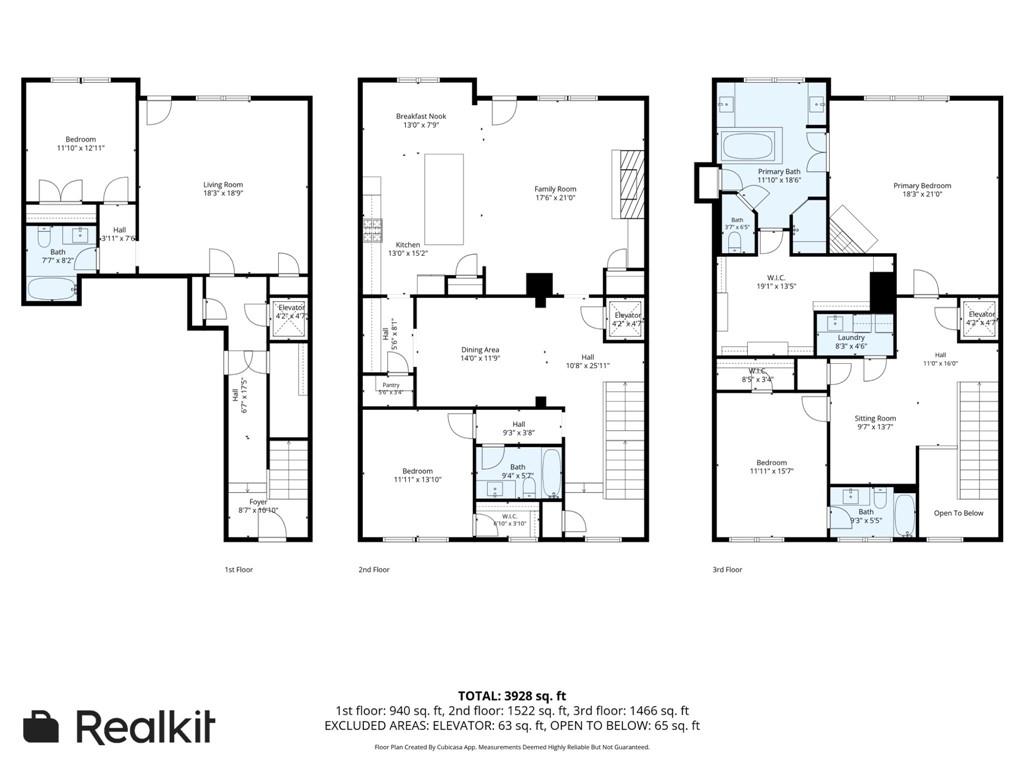
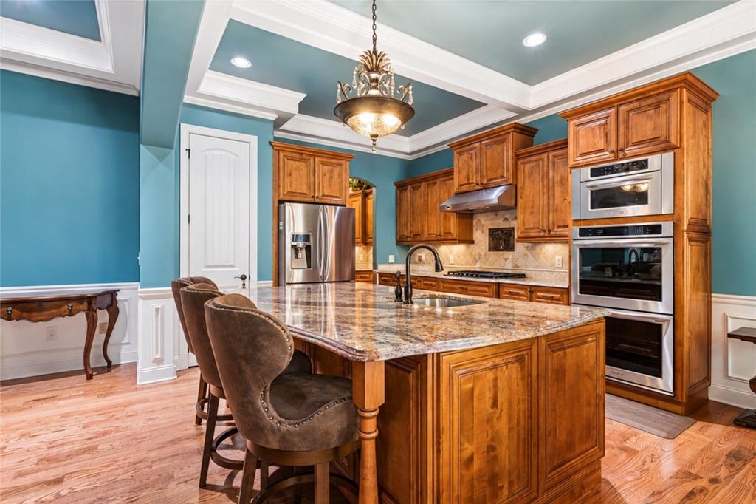
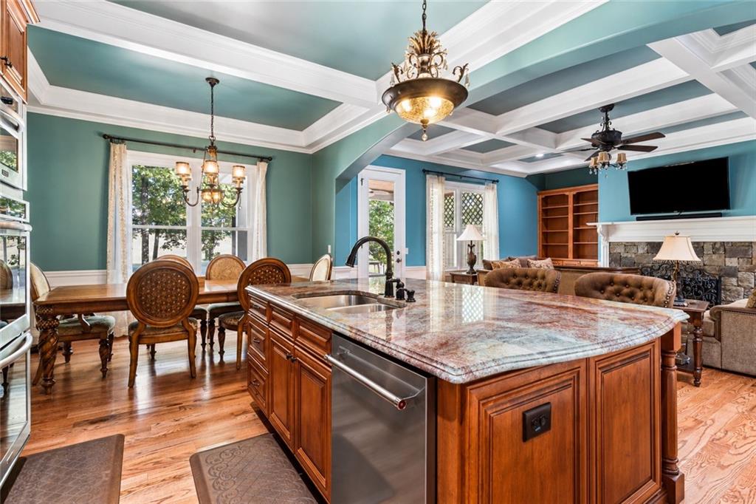
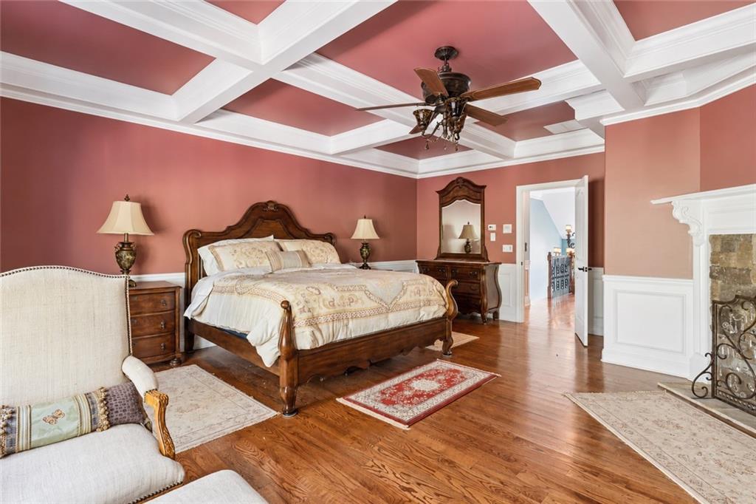
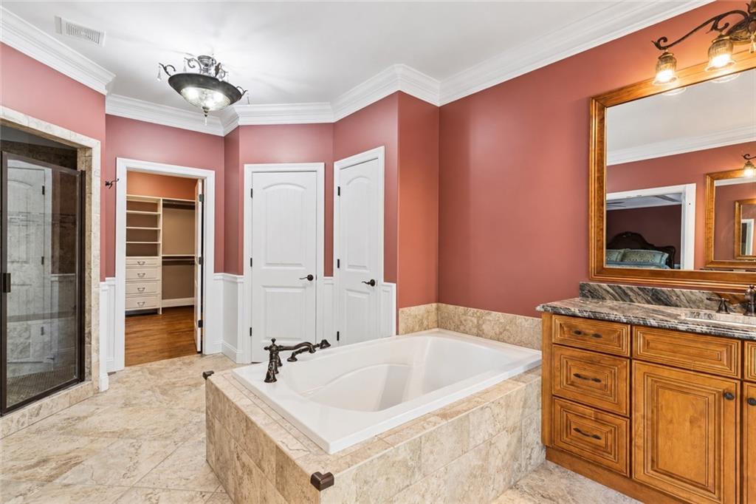
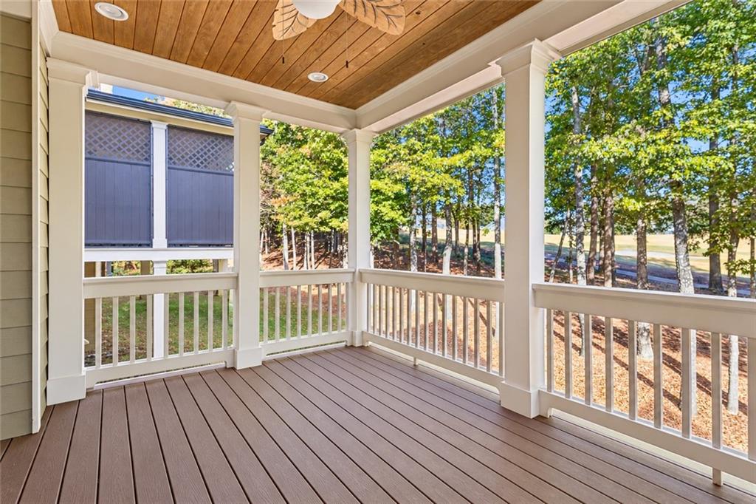
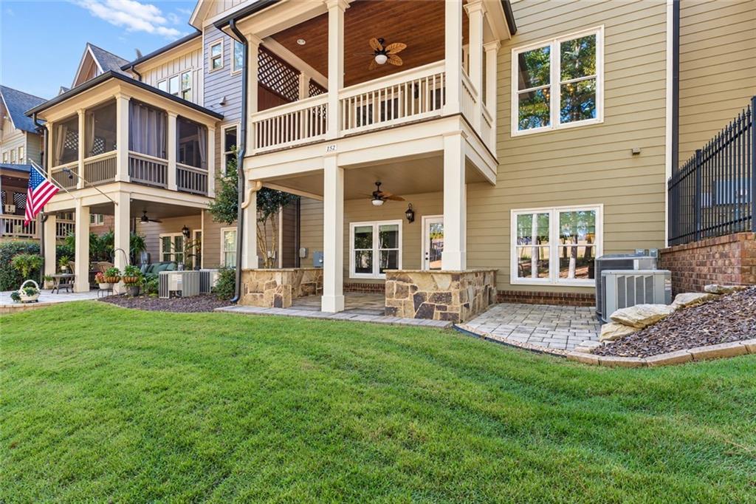
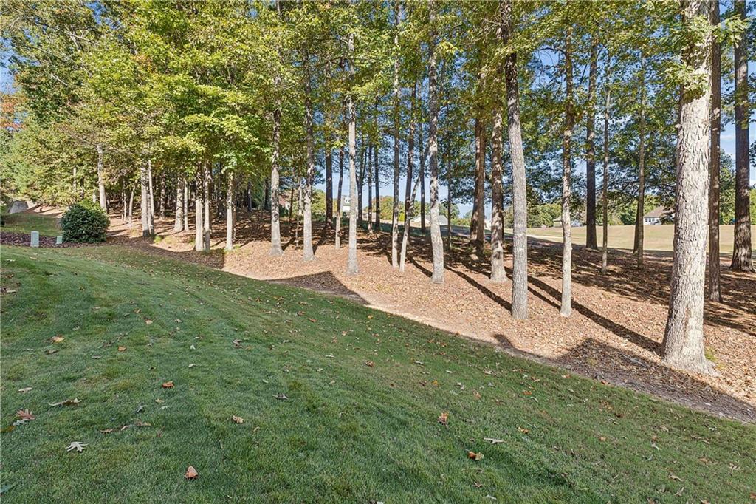
ELEVATOR, GOLF COURSE VIEWS and the LARGEST FLOORPLAN available in Overlook at Sixes -- almost 3900 finished square feet. Welcome to your new home where Craftsman-style architecture and community amenities complement this spacious four-bedroom, four-bath townhome. A PRIVATE ELEVATOR SERVING ALL THREE LEVELS adds everyday convenience, while coffered and tray ceilings, crown molding, and hardwood flooring bring character throughout the home. At the heart of the main living level, the kitchen features a large island with seating, stone countertops, gas cooking, double wall ovens, stained cabinetry, and a walk-in pantry. The kitchen opens to a breakfast area and inviting family room, where a stone fireplace and built-in bookcases create a warm focal point. A separate dining room provides additional space for entertaining, while a bedroom and full bath offer flexibility for guests or a home office. Upstairs, the generous PRIMARY SUITE WITH FIREPLACE features a coffered ceiling, an organized walk-in closet, and a spacious bath with separate vanities, a soaking tub, and a separate shower. An additional bedroom, full bath, and laundry room with utility sink complete the upper level. The entry level offers another bedroom and full bath, along with a versatile recreation room suited for a second living area, game room, or media space. Outside, enjoy a covered rear deck and covered patio overlooking a backdrop of trees. An attached two-car garage provides additional convenience, and community amenities include a pool and fitness center. With gathering spaces across three levels and elevator access connecting them, this home offers room to entertain, work, and unwind.

4
beds

4
baths

3,928 Sq.Ft. LIVING AREA

1 Acres lot

Rachel Farren

Rachel Farren

Features & Amenities

Interior

  • total bedrooms4
  • Total bathrooms4
  • full bathrooms4
  • Laundry room Laundry Room, Upper Level
  • Flooring Carpet, Hardwood, Tile
  • Fireplace Family Room, Master Bedroom, Stone
  • APPLIANCES Dishwasher, Double Oven, Gas Cooktop, Microwave, Range Hood, Refrigerator
  • other interior Features Bookcases, Coffered Ceiling(s), Crown Molding, Double Vanity, Elevator, Entrance Foyer, Recessed Lighting, Tray Ceiling(s), Walk-In Closet(s)

Area & Lot

  • Status For Sale
  • Living Area3,928 Sq.Ft.
  • Total Area3,928 Sq.Ft.
  • Lot Area1 Acres
  • MLS® ID7861108
  • TypeTownhouse
  • YEAR BUILT2012
  • NeighborhoodCanton
  • Architecture StylesCraftsman, Townhouse
  • Water FrontageNone
  • View DescriptionNeighborhood, Trees/Woods
  • Elementary SchoolSixes
  • Middle SchoolFreedom - Cherokee
  • High SchoolWoodstock

Exterior

  • STORIES3
  • Garage Space2.0
  • water SourcePublic
  • utilitiesElectricity Available, Water Available
  • PoolNone
  • roofMetal, Shingle
  • lot featuresLandscaped
  • parkingAttached, Drive Under Main Level, Driveway, Garage, Garage Faces Front
  • HEAT TYPENatural Gas
  • AIR CONDITIONINGCeiling Fan(s)
  • sewerPublic Sewer
  • SubstructureSlab
  • Disability FeaturesAccessible Elevator Installed
  • security FeaturesSmoke Detector(s)
  • Green featuresNone
  • other exterior FeaturesLighting, Private Entrance, Rain Gutters, None

Financial

  • Sales Price$699,900
  • Real Estate Tax $1,408/yr
  • HOA $375/mo
image

Schedule a Showing

We would love to show you our beautiful property. Please select your preferred date and time below. An agent will be in touch shortly to confirm your appointment.

Schedule a Showing

We would love to show you our beautiful property. Please select your preferred date and time below. An agent will be in touch shortly to confirm your appointment.

Thank you for your interest in 152 Staddlebridge Avenue, Canton, GA 30114. We are reviewing your request and will be in touch shortly!

Mortgage Calculator

Estimate your monthly mortgage payment, including the principal and interest, property taxes, and HOA. Adjust the values to generate a more accurate rate.

All estimates are provided for informational purposes only. Actual amounts may vary.
$0,000 Your Payment 20 15 65
$0,000 Your Payment

Canton

Explore

Work With Us

Keller Williams Peachtree Road is dedicated to helping you find your dream home and assisting with any selling needs you may have. Contact us today to start your home searching journey!