Leave a Message

Thank you for your message. We will be in touch with you shortly.

1509 Collier Place SE
Bought with Paige Byers with Atlanta Fine Homes Sotheby's International and Listed by Hunt Home Team with Keller Williams Realty Peachtree Rd.  404-419-3500
Sold

1509 Collier Place SE

1509 Collier Place SE, Smyrna, GA 30080

$992,000
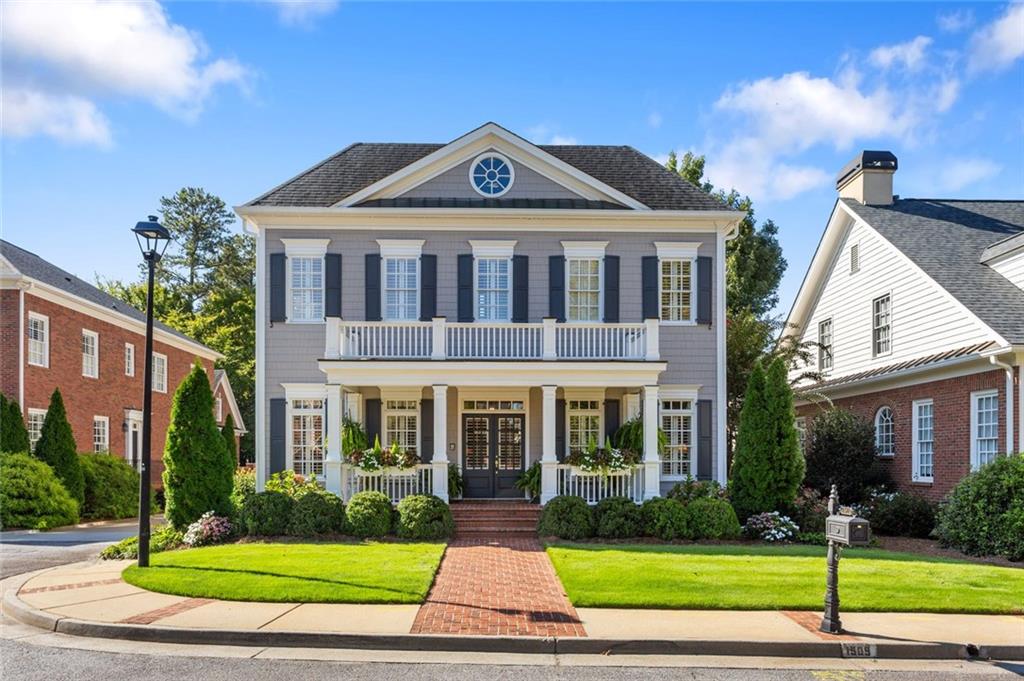
Some homes make you choose between space and simplicity. 1509 Collier Pl SE gives you both.

Offering 5 bedrooms, 5.5 baths, and 4,076 square feet, this traditional executive-style home delivers the gracious proportions of a substantial single-family residence with a refreshingly low-maintenance lifestyle. With the HOA handling landscaping, you can spend less time on weekend yard work and more time actually enjoying where you live.

Inside, generous living spaces create room to gather, entertain, work, and unwind without sacrificing privacy. But the true showstopper is the beautifully updated primary suite. Designed as a retreat within the home, the spacious bedroom features its own fireplace and flows into a spa-inspired bath that turns the everyday routine into something that feels decidedly more indulgent.

The flexible bonus space above the garage adds another layer of possibility. With separation from the main living areas, it can adapt beautifully as a private guest suite, home office, studio, or additional living space.

It's a combination that's hard to find: more than 4,000 square feet, the privacy and presence of a single-family home, flexible spaces that can evolve with you, and landscaping handled for you.

For buyers who want to live grand without being tied down by the upkeep, 1509 Collier Pl SE offers a different way to do Smyrna living.

5
beds

6
baths

4,076 Sq.Ft. LIVING AREA

8,581.32 Sq.Ft. lot

Melanie Hunt

Melanie Hunt

  • title Founder of Hunt Home Team | Lead Listing Advisor
  • EMAIL [email protected]
  • DRE # GA: 354857

Features & Amenities

Interior

  • total bedrooms5
  • Total bathrooms6
  • full bathrooms5
  • half bathroom1
  • Laundry room Electric Dryer Hookup, Laundry Room, Sink, Upper Level
  • Flooring Hardwood, Marble, Tile, Other
  • Fireplace Family Room, Master Bedroom, Gas Log, Gas Starter
  • APPLIANCES Dishwasher, Refrigerator, Range Hood, Electric Oven, Other
  • other interior Features Bookcases, Crown Molding, Entrance Foyer, High Ceilings 9 ft Main, High Speed Internet, Recessed Lighting, Tray Ceiling(s), Walk-In Closet(s), Wet Bar, His and Hers Closets, Double Vanity

Area & Lot

  • Status Sold
  • Date Sold October 8, 2026
  • Living Area4,076 Sq.Ft.
  • Total Area4,076 Sq.Ft.
  • Lot Area8,581.32 Sq.Ft.
  • MLS® ID7839790
  • TypeResidential
  • YEAR BUILT2002
  • NeighborhoodSmyrna
  • Architecture StylesTraditional
  • Water FrontageNone
  • View DescriptionNeighborhood, Trees/Woods
  • Elementary SchoolSmyrna
  • Middle SchoolCampbell
  • High SchoolCampbell

Exterior

  • STORIES2
  • Garage Space2.0
  • water SourcePublic
  • utilitiesCable Available, Electricity Available, Phone Available, Sewer Available, Water Available
  • PoolNone
  • roofComposition, Ridge Vents, Shingle, Other
  • lot featuresBack Yard, Cul-De-Sac, Landscaped, Level, Private, Wooded
  • parkingGarage, Garage Faces Rear, Kitchen Level, Level Driveway, Attached, Garage Door Opener
  • HEAT TYPECentral, Forced Air
  • AIR CONDITIONINGCentral Air, Ceiling Fan(s)
  • sewerPublic Sewer
  • SubstructureCombination, Slab
  • Disability FeaturesAccessible Entrance
  • security FeaturesSmoke Detector(s)
  • Green featuresNone
  • other exterior FeaturesCourtyard, Garden, Lighting, Rain Gutters, Rear Stairs

Financial

  • Sales Price$992,000
  • Real Estate Tax $2,204/yr
  • HOA $375/mo
View Virtual Tour

Smyrna

Explore

Work With Us

Keller Williams Peachtree Road is dedicated to helping you find your dream home and assisting with any selling needs you may have. Contact us today to start your home searching journey!