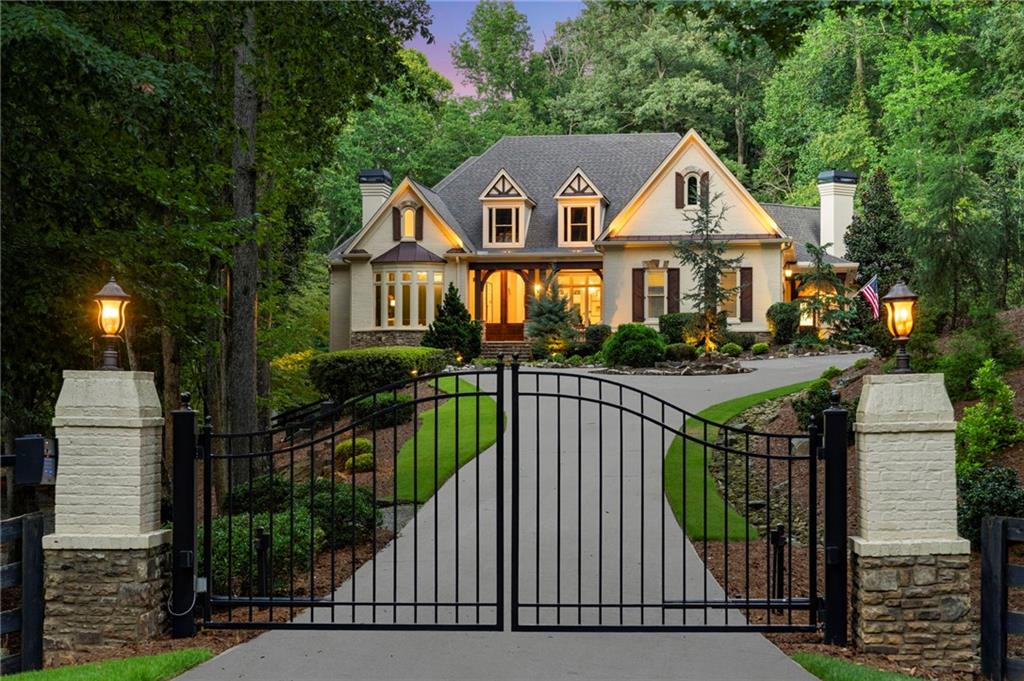
Beyond a stately gated entry, a tree-lined drive winds to this expansive three-acre estate in the heart of Milton. Moments from downtown Alpharetta, Crabapple, award-winning Cambridge High School and nearby private schools, the property offers privacy with proximity to the area's most sought-after amenities.
A manicured island anchors the circular motor court, setting the tone for the welcoming covered front porch. Painted brick, stacked stone and warm wood accents create a timeless exterior that flows seamlessly to the inviting interior. Double doors open into a gracious foyer flanked by a fireside office with custom built-ins and a cathedral ceiling on one side, and a formal dining room with an adjoining butler's pantry on the other. Fresh paint throughout and new wide-plank white oak floors extend throughout the main level and make the home feel bright and open.
Truly magazine-worthy, the renovated kitchen features floor-to-ceiling cabinetry, a counter-to-ceiling tile backsplash, an oversized island with seating, stone countertops, a prep sink, and professional-grade stainless steel appliances, including a gas range with a pot filler. A casual dining area provides access to the covered porch, while a fireside keeping room with a soaring cathedral ceiling showcases expansive windows framing views of the private backyard. A newly added scullery, an all-new half bathroom and a large laundry room with abundant storage, a utility sink, generous counter space and a side-entry door complete this wing of the home.
Relax and unwind in the main-level primary suite, where a deep tray ceiling crowns a sun-drenched fireside sitting area. The updated marble-detailed bathroom impresses with dual vanities, a water closet, a soaking tub, and a seamless glass shower. From here, the en suite bathroom connects to an oversized walk-in closet with custom floor-to-ceiling built-ins and the convenience of in-closet washer and dryer hookups.
The terrace level begins with a light-filled family room, complete with doors that open directly to the pool. From there, the space flows into a generous recreation room with access to an impressive wine cellar. Three secondary bedrooms feature new carpet and elegant oversized crown molding; two enjoy convenient access to a shared hallway with a morning bar and the cedar sauna, while the third en suite offers a more private retreat. A spacious gym, designed with a roll-up garage door, also opens seamlessly to the pool deck, creating the ultimate indoor-outdoor lifestyle.
This home's outdoor living area is equally impressive. From the lower-level covered patio, venture out to the refreshing pool with a tanning ledge, water feature and expansive pool deck. A separate one-bedroom, one-bathroom pool house with a full kitchen offers a perfect space for entertaining or hosting overnight guests. Enjoy the outdoors as the surrounding grounds feature nature trails, a scenic creek and professionally designed gardens. Additional recent upgrades include fresh interior paint, new light fixtures, updated fireplace surrounds, and an outdoor storage shed.
Located in Milton's Shadowood Farms, this gated estate is in the Summit Hill Elementary, Hopewell Middle and Cambridge High School districts and offers proximity to Bell Memorial Park, Downtown Milton, Downtown Alpharetta, Avalon and GA-400. Welcome home!