Leave a Message

Thank you for your message. We will be in touch with you shortly.

1455 Highland Lake Drive
Sold

1455 Highland Lake Drive

1455 Highland Lake Drive, Lawrenceville, GA 30045

$689,000
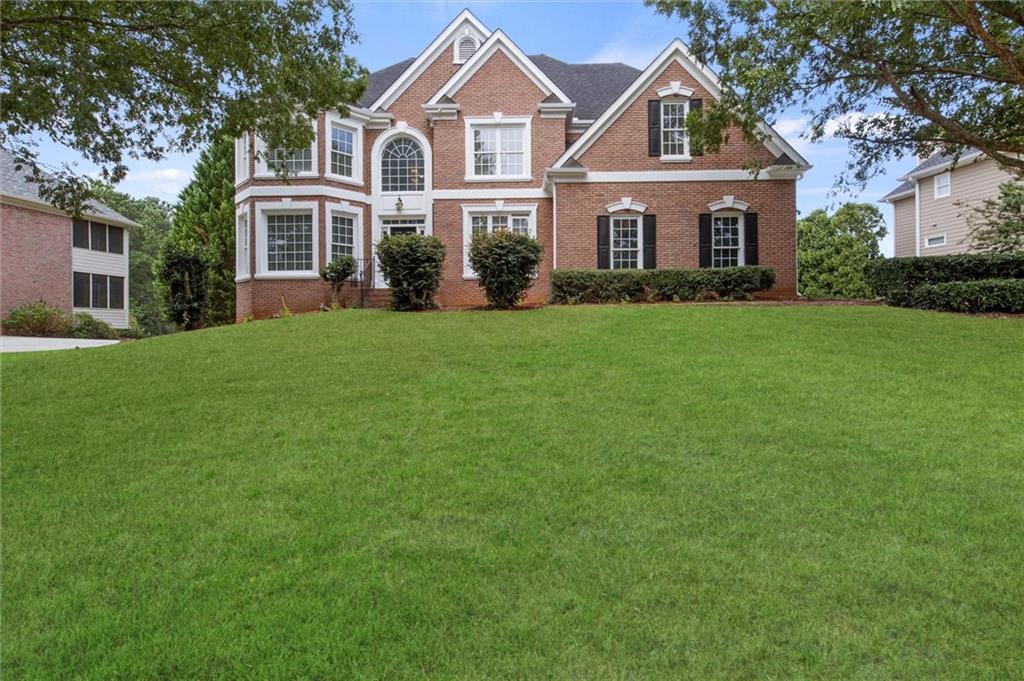
Nestled in a serene and highly sought-after subdivision, this stunning lakefront property is a true gem in Gwinnett County. Boasting 6 spacious bedrooms and 5 full bathrooms, this 3-sided brick home combines timeless traditional charm with modern elegance. The grand two-story living room, featuring a wall of windows, floods the space with natural light and offers breathtaking views of the lake. The gourmet kitchen is a chef's dream, complete with granite countertops, stainless steel appliances, and an eat-in area perfect for casual dining.

The owner's suite, located upstairs, is a luxurious retreat with tray ceilings, a large spa-like bathroom, and a generous walk-in closet. A guest bedroom with a full bath is conveniently located on the main floor, along with a formal sitting room that can double as a home office or study.

The fully finished terrace level offers a complete in-law suite with its own bedroom, bathroom, full kitchen, and laundry room, providing endless possibilities for extended family or guests.

Step outside to enjoy the tranquility of the private backyard, large composite deck, perfect for relaxation or play. Neighborhood amenities include a community pool, tennis courts, and a stocked lake ideal for fishing and outdoor enjoyment. All this, just minutes away from shopping, dining, and local attractions. This incredible home offers the perfect blend of luxury, convenience, and peaceful living!

6
beds

5
baths

4,634 Sq.Ft. LIVING AREA

0.44 Acres lot

Zain Arif

Zain Arif

Features & Amenities

Interior

  • total bedrooms6
  • Total bathrooms5
  • full bathrooms5
  • Laundry room In Kitchen, Laundry Room
  • Flooring Carpet, Hardwood
  • Fireplace Factory Built, Family Room, Gas Log, Gas Starter
  • APPLIANCES Dishwasher, Disposal, Gas Cooktop, Gas Water Heater, Microwave, Range Hood, Refrigerator, Self Cleaning Oven
  • other interior Features Cathedral Ceiling(s), Disappearing Attic Stairs, Double Vanity, Entrance Foyer 2 Story, High Ceilings 9 ft Main, High Speed Internet, Tray Ceiling(s), Walk-In Closet(s)

Area & Lot

  • Status Sold
  • Date Sold October 31, 2024
  • Living Area4,634 Sq.Ft.
  • Total Area4,634 Sq.Ft.
  • Lot Area0.44 Acres
  • MLS® ID7455211
  • TypeResidential
  • YEAR BUILT1998
  • NeighborhoodLawrenceville
  • Architecture StylesTraditional
  • Water FrontageLake Front
  • View DescriptionLake
  • Elementary SchoolPharr
  • Middle SchoolCouch
  • High SchoolGrayson

Exterior

  • STORIES2
  • Garage Space2.0
  • water SourcePublic
  • utilitiesCable Available, Underground Utilities
  • PoolNone
  • roofRidge Vents, Shingle
  • lot featuresBack Yard, Landscaped
  • parkingGarage, Garage Door Opener
  • HEAT TYPECentral
  • AIR CONDITIONINGCeiling Fan(s), Central Air
  • sewerPublic Sewer
  • SubstructureSee Remarks
  • Disability FeaturesNone
  • security FeaturesFire Alarm, Security System Owned, Smoke Detector(s)
  • Green featuresNone
  • other exterior FeaturesGarden, None

Financial

  • Sales Price$689,000
  • Real Estate Tax $9,017/yr
  • HOA $450/yr

Lawrenceville

Explore

Work With Us

Keller Williams Peachtree Road is dedicated to helping you find your dream home and assisting with any selling needs you may have. Contact us today to start your home searching journey!