Leave a Message

Thank you for your message. We will be in touch with you shortly.

1448 Heritage Glen Drive
Sold

1448 Heritage Glen Drive

1448 Heritage Glen Drive, Marietta, GA 30068

$660,000
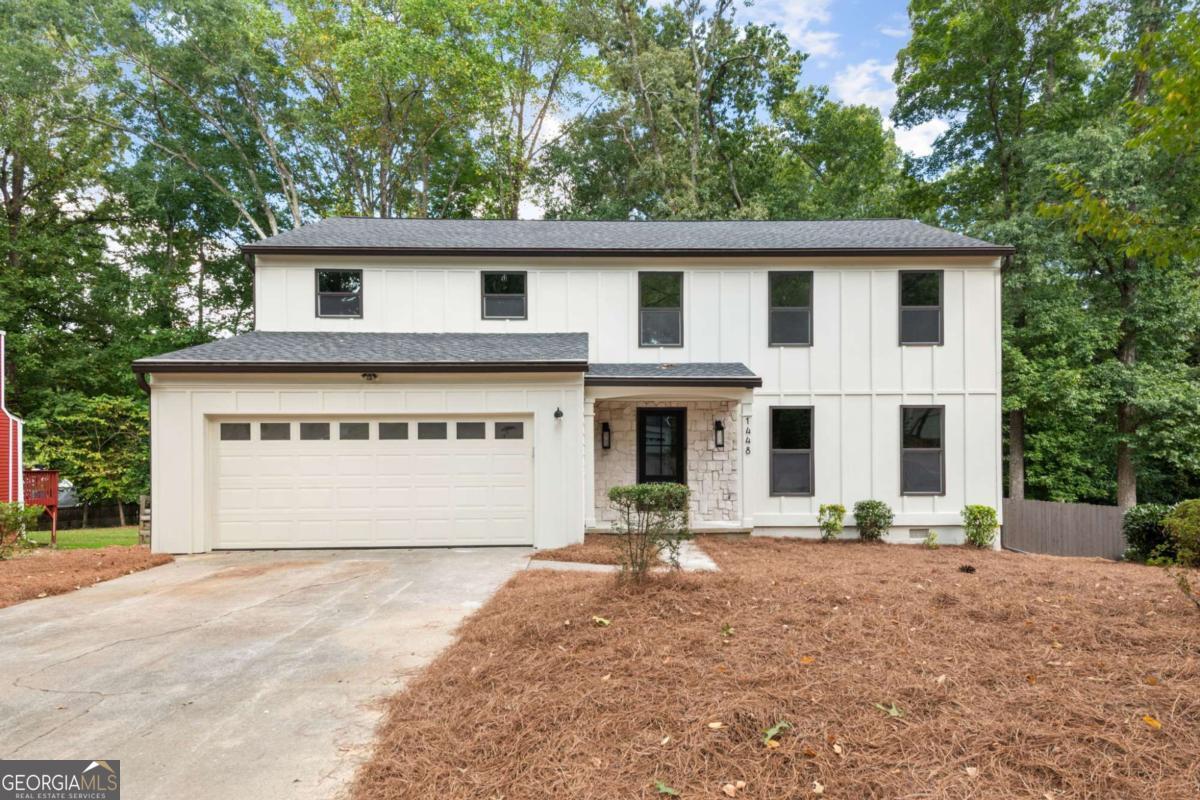
Step into a home that perfectly blends modern comfort and timeless style with an open and inviting layout designed to enhance everyday living. From the moment you walk in, you're welcomed by a bright, thoughtfully designed main level that feels both cozy and spacious, making it easy to feel right at home. The heart of the home is the kitchen, which seamlessly connects to the family room blending spaces with ease for both entertaining and daily routines. Featuring sleek quartzite countertops and a dedicated coffee bar, this kitchen balances beauty and functionality, offering everything you need.The primary suite is a private retreat, designed for comfort and relaxation. A spa-inspired bathroom with a double vanity provides the perfect balance of luxury and practicality, while the generously sized walk-in closet ensures all the storage you could want.Upstairs, you'll find four comfortable bedrooms tucked away from the main living areas, offering peace and privacy for every member of the household.Outdoors, the fenced backyard provides a wonderful space for kids, pets, or gatherings, while both the front and backyards are beautifully landscaped for curb appeal and enjoyment.This home is nestled in a vibrant community close to shopping, dining, and entertainment, and sits within an award-winning school district. With no HOA, you'll also enjoy the freedom to make the home truly yours.Come discover how this property can be the perfect place to create lasting memories. Schedule your private showing today!

4
beds

3
baths

2,204 Sq.Ft. LIVING AREA

0.35 Acres lot

Features & Amenities

Interior

  • total bedrooms4
  • Total bathrooms3
  • full bathrooms2
  • half bathroom1
  • Laundry room In Garage
  • Flooring Other, Tile
  • Fireplace Living Room
  • APPLIANCES Dishwasher, Disposal, Microwave, Refrigerator
  • other interior Features Bookcases, Double Vanity, Walk-In Closet(s)

Area & Lot

  • Status Sold
  • Date Sold March 30, 2026
  • Living Area2,204 Sq.Ft.
  • Total Area2,204 Sq.Ft.
  • Lot Area0.35 Acres
  • MLS® ID10652755
  • TypeResidential
  • YEAR BUILT1980
  • NeighborhoodEast Cobb
  • Architecture StylesTraditional
  • Elementary SchoolMount Bethel
  • Middle SchoolDickerson
  • High SchoolWalton

Exterior

  • STORIES2
  • water SourcePublic
  • utilitiesElectricity Available, Natural Gas Available, Sewer Available, Water Available
  • roofOther
  • lot featuresOther
  • parkingGarage
  • HEAT TYPECentral
  • AIR CONDITIONINGCentral Air
  • sewerPublic Sewer
  • SubstructureSlab
  • security FeaturesSmoke Detector(s)

Financial

  • Sales Price$660,000
  • Real Estate Tax $4,578/yr

East Cobb

Explore

Work With Us

Keller Williams Peachtree Road is dedicated to helping you find your dream home and assisting with any selling needs you may have. Contact us today to start your home searching journey!