Leave a Message

Thank you for your message. We will be in touch with you shortly.

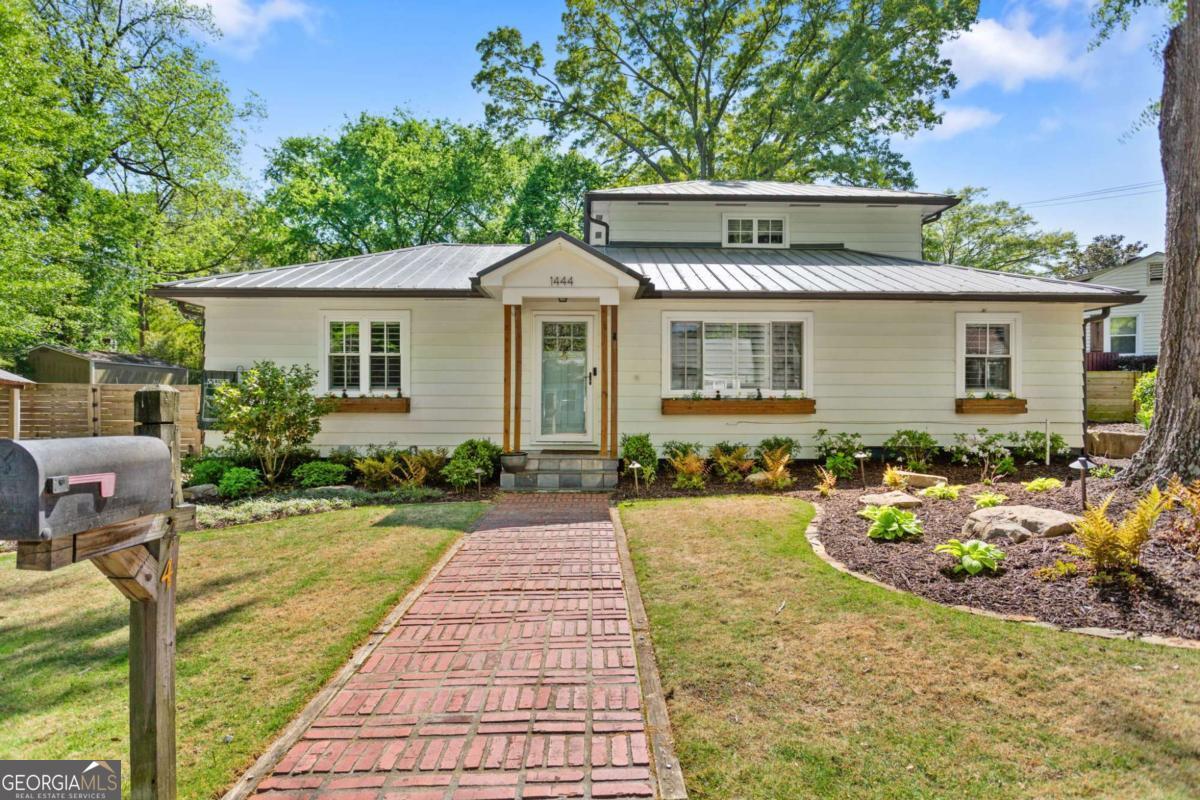
1444 Mimosa Circle SE
Sold

1444 Mimosa Circle SE

1444 Mimosa Circle SE, Smyrna, GA 30080

$684,000
A truly one-of-a-kind opportunity in one of Smyrna's most coveted, walkable locations, just STEPS to Smyrna Market Village. 1444 Mimosa delivers that rare combination of charm, thoughtful renovation, and lifestyle. From the moment you walk in, the floorplan just works-a vaulted family room filled with natural light flows seamlessly into the dining area and updated kitchen, creating an open, connected feel that's perfect for everyday living and entertaining. The kitchen is designed with both style and function in mind, featuring stainless steel appliances, a beautiful backsplash, floating shelves, and a clean, modern farmhouse aesthetic throughout. The primary suite on the main level offers a true retreat with a walk-in closet and a spa-like bathroom that feels straight out of a magazine. Secondary spaces provide flexibility for guests, a home office, or whatever life needs next. An additional room off the kitchen could be utilized as an office or playroom. And then there's the outdoor living- A newly added screened porch creates the perfect extension of the home, giving you a place to relax, entertain, and enjoy the backyard year-round. The flat, fenced yard, deck space, and oversized storage buildings add even more functionality, and the small above-ground pool makes summer here that much more fun. Bonus: private outdoor shower for that extra touch. Located in the highly desirable Williams Park community, known for its charm and neighborhood events, and just minutes to The Battery with easy access to everything Smyrna has to offer-this is the kind of home that doesn't come around often.

4
beds

3
baths

2,078 Sq.Ft. LIVING AREA

7,535.88 Sq.Ft. lot

Melinda J Bell

Melinda J Bell

Features & Amenities

Interior

  • total bedrooms4
  • Total bathrooms3
  • full bathrooms3
  • Laundry room Mud Room
  • Flooring Hardwood
  • APPLIANCES Dishwasher, Disposal, Dryer, Gas Water Heater, Microwave, Refrigerator, Washer
  • other interior Features Beamed Ceilings, Bookcases, Double Vanity, High Ceilings, Master On Main Level, Walk-In Closet(s)

Area & Lot

  • Status Sold
  • Date Sold May 8, 2026
  • Living Area2,078 Sq.Ft.
  • Total Area2,078 Sq.Ft.
  • Lot Area7,535.88 Sq.Ft.
  • MLS® ID10727538
  • TypeResidential
  • YEAR BUILT1950
  • NeighborhoodSmyrna
  • Architecture StylesBungalow/Cottage, Ranch, Traditional
  • Water FrontageNo Dock Or Boathouse
  • Elementary SchoolSmyrna
  • Middle SchoolCampbell
  • High SchoolCampbell

Exterior

  • STORIES2
  • water SourcePublic
  • utilitiesCable Available, Electricity Available, High Speed Internet, Natural Gas Available, Phone Available, Sewer Available, Underground Utilities, Water Available
  • PoolAbove Ground
  • roofComposition
  • lot featuresLevel, Private
  • parkingGarage, Carport, Detached, Kitchen Level
  • HEAT TYPENatural Gas
  • AIR CONDITIONINGCentral Air
  • sewerPublic Sewer
  • SubstructureSlab

Financial

  • Sales Price$684,000
  • Real Estate Tax $5,229/yr
View Virtual Tour

Smyrna

Explore

Work With Us

Keller Williams Peachtree Road is dedicated to helping you find your dream home and assisting with any selling needs you may have. Contact us today to start your home searching journey!