





1435 Lanier Court NE
SEE ALL PHOTOS
1435 Lanier Court NE
Listed by DORE BROOKS with Keller Williams Realty Peachtree Rd. 404-419-3500
For Sale

1435 Lanier Court NE

1435 Lanier Court NE, Atlanta, GA 30319

$2,175,000
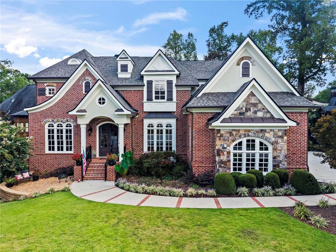
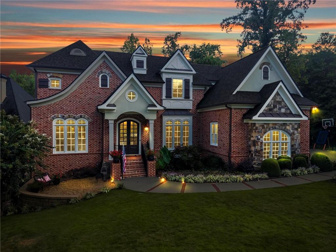
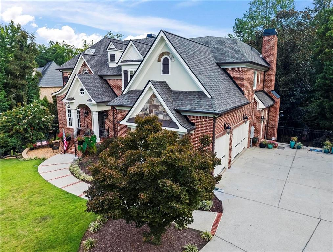
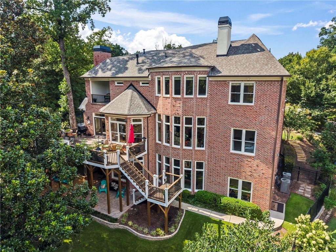
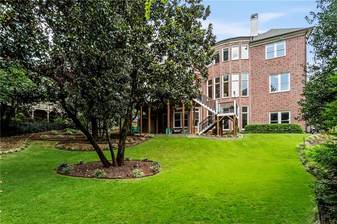
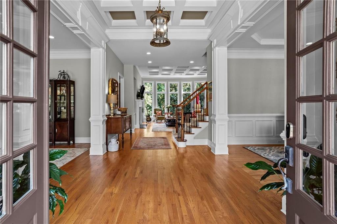
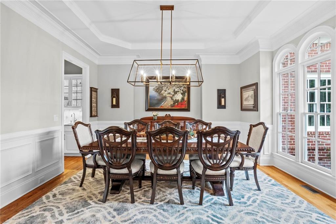
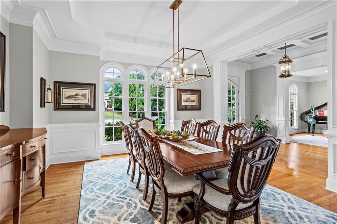
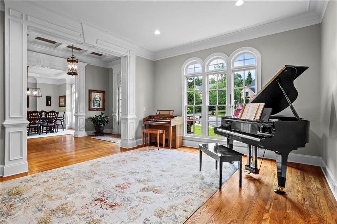
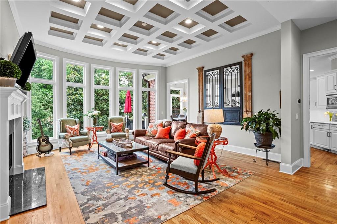
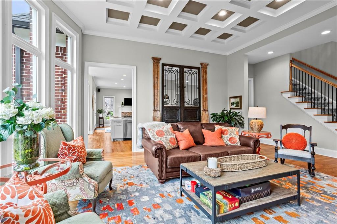
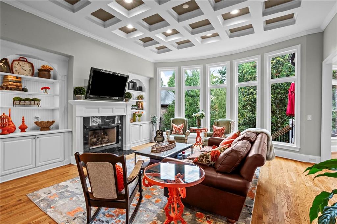
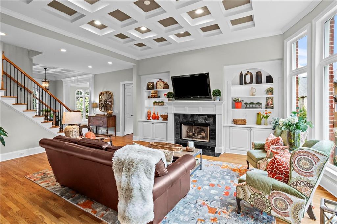
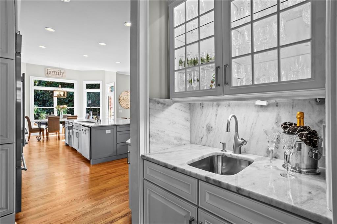
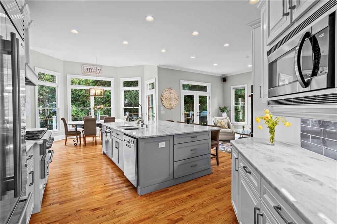
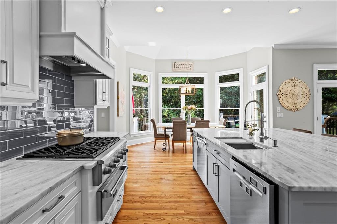
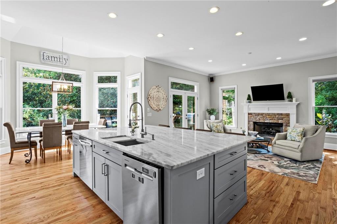
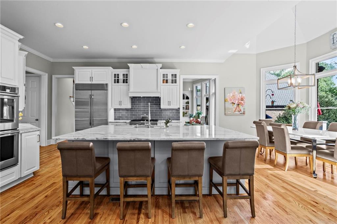
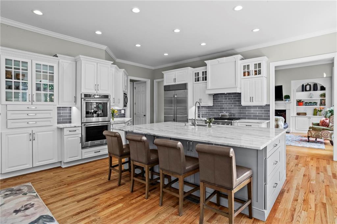
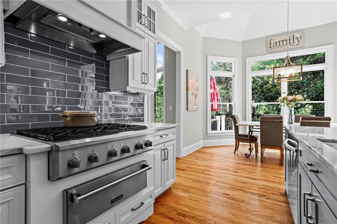
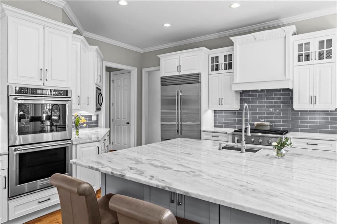
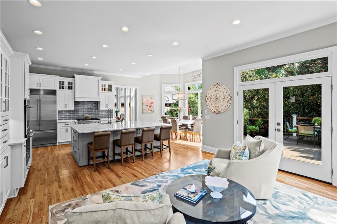
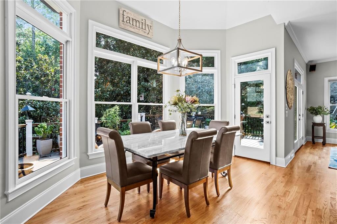
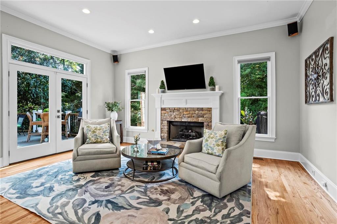
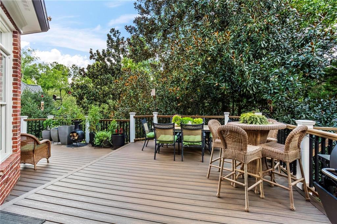
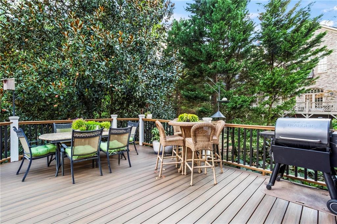
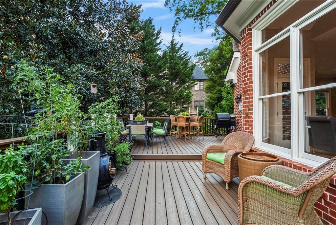
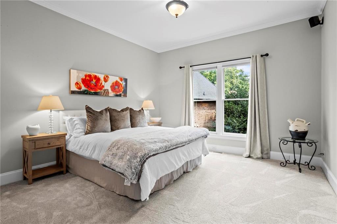
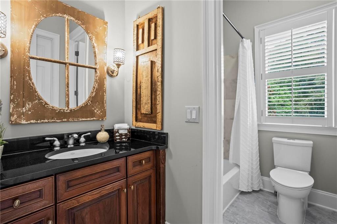
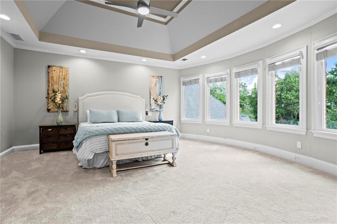
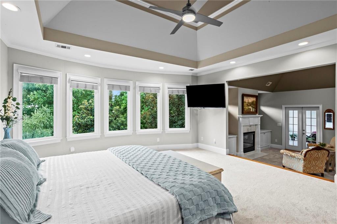
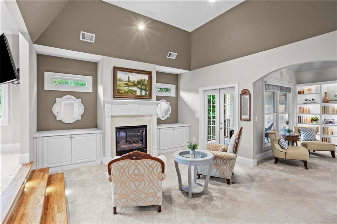
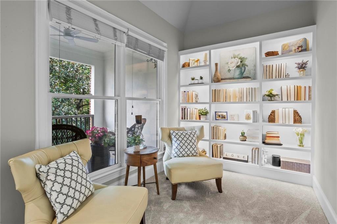
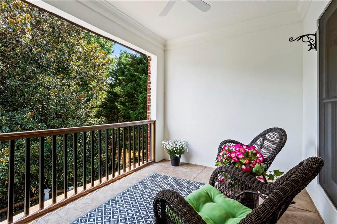
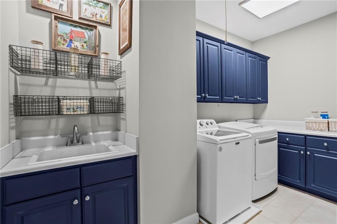
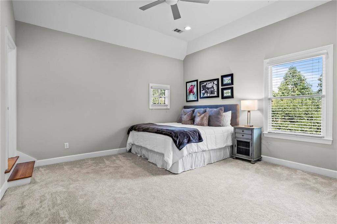
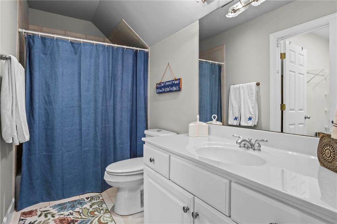
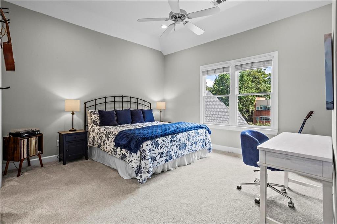
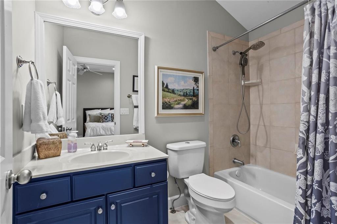
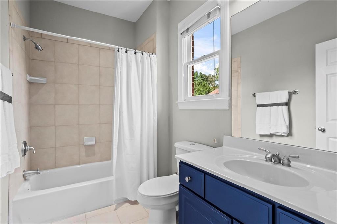
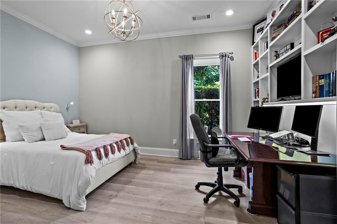
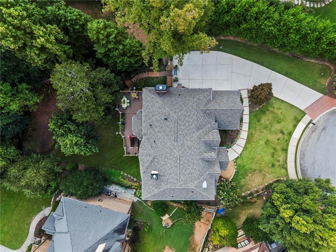
+++ Seller-paid rate buydown: up to $50,000 toward a lower mortgage rate. The amount depends on the offer. +++ Welcome to this stunning home tucked away on a quiet cul-de-sac in the heart of Brittany, offering an exceptional combination of elegance, comfort, and convenience. Ideally located near both public and private schools and just minutes from all that Brookhaven has to offer, this thoughtfully designed home delivers an inviting living experience with impressive spaces throughout. The main level welcomes you with a gracious library, formal dining room, and an expansive family room filled with natural light from five floor-to-ceiling windows. A beautiful coffered ceiling adds architectural interest, while custom built-in bookshelves flank one of the home's three fireplaces, creating a warm focal point. At the heart of the home, the renovated kitchen offers an oversized island, stainless steel appliances, generous eat-in space, and an adjoining sitting room with its own fireplace--an ideal setting for both everyday living and entertaining. There are french doors leading to an expansive deck from the sitting room where there is plenty of room for grills, tables and areas for chairs to overlook the trees and beautiful backyard. From the kitchen, there's a convenient mudroom that connects to the three-car garage with an electric car charging station and is thoughtfully positioned near the walk-in pantry. Upstairs, the expansive floor plan features four spacious bedrooms, each with its own en-suite bath, along with a dedicated laundry room. The luxurious primary suite is a true retreat, offering two separate sitting rooms, including one with a fireplace, plus a private covered porch--perfect for enjoying a quiet morning or unwinding at the end of the day.
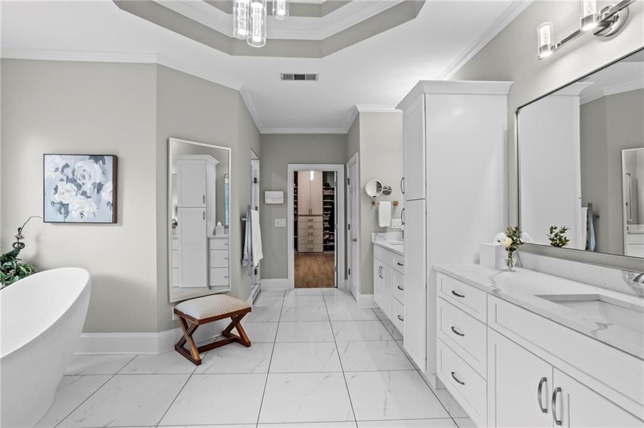
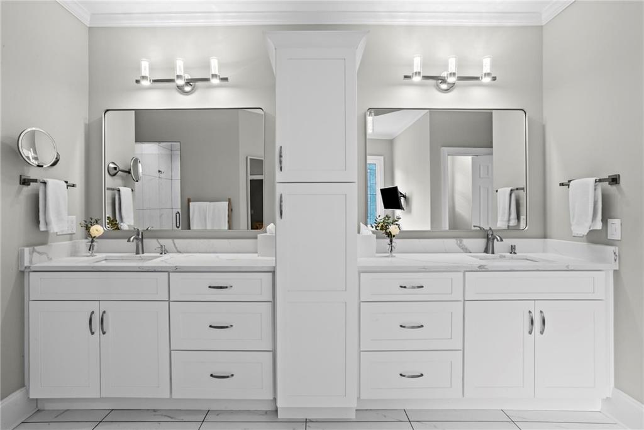
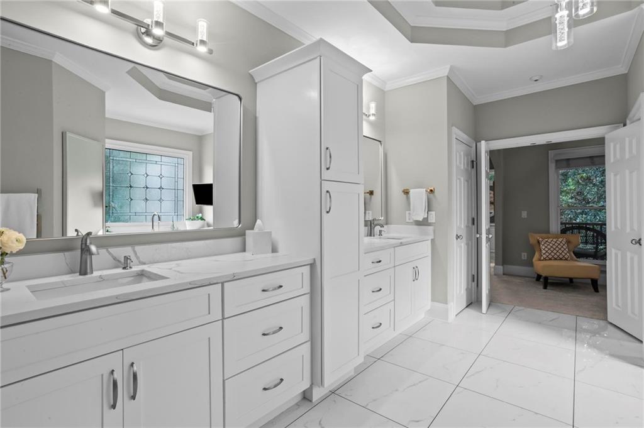
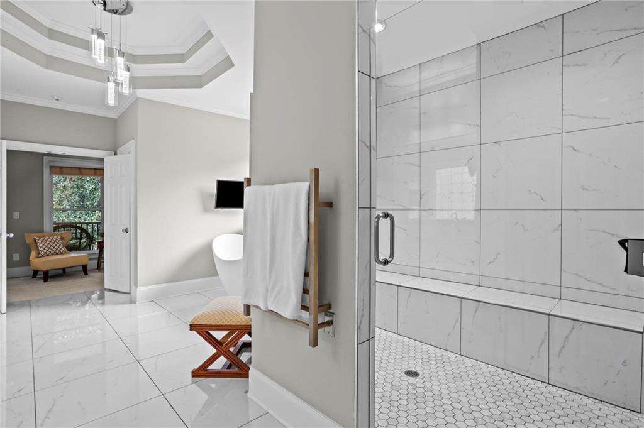
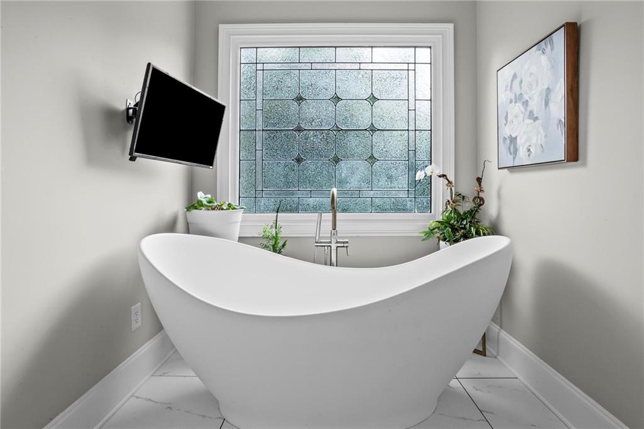
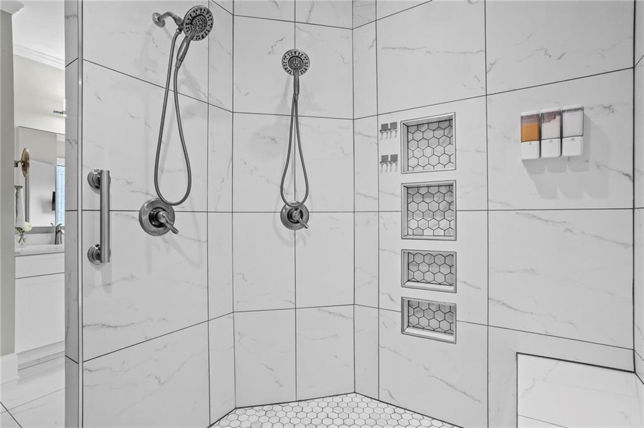
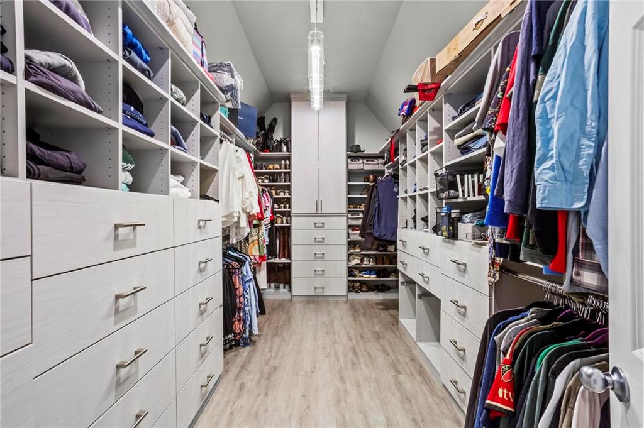
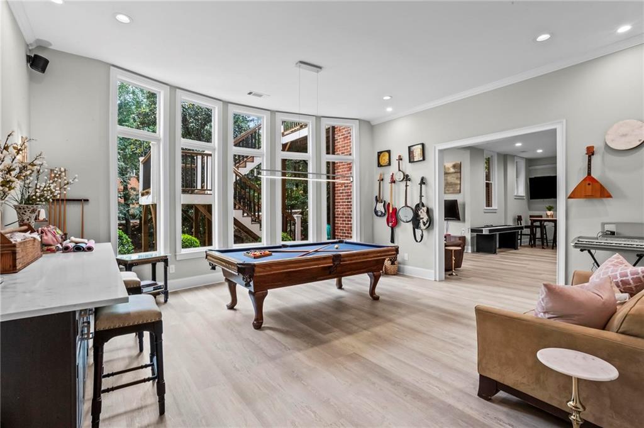
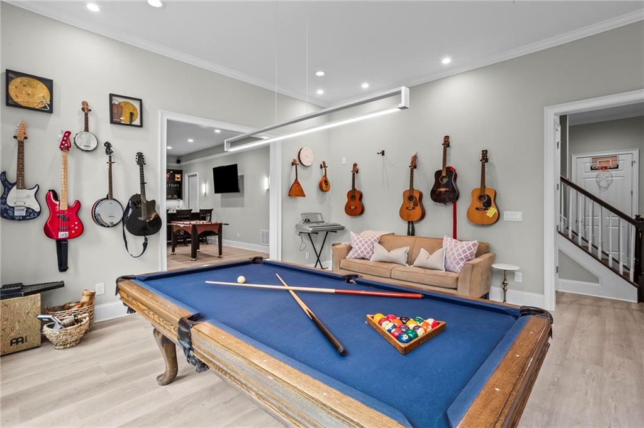
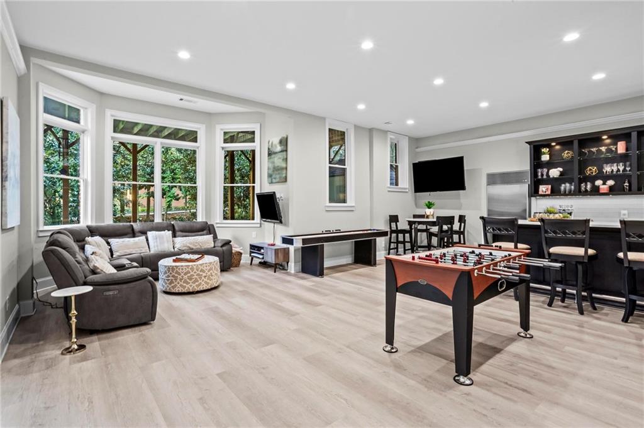
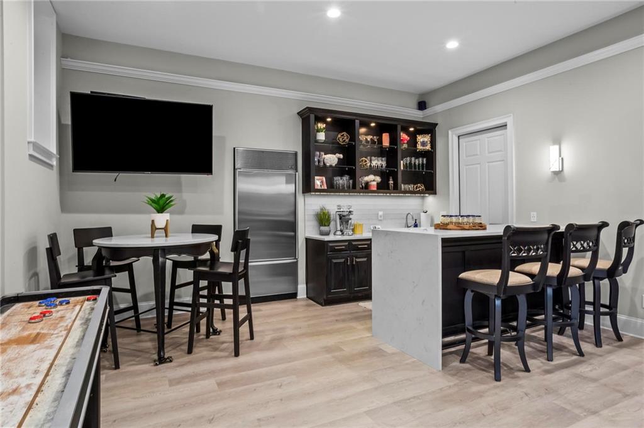
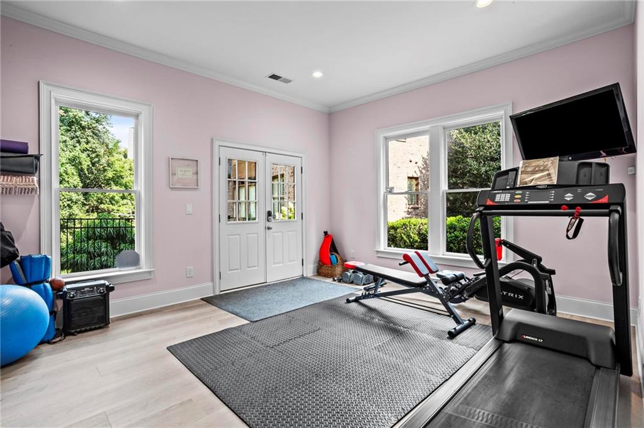
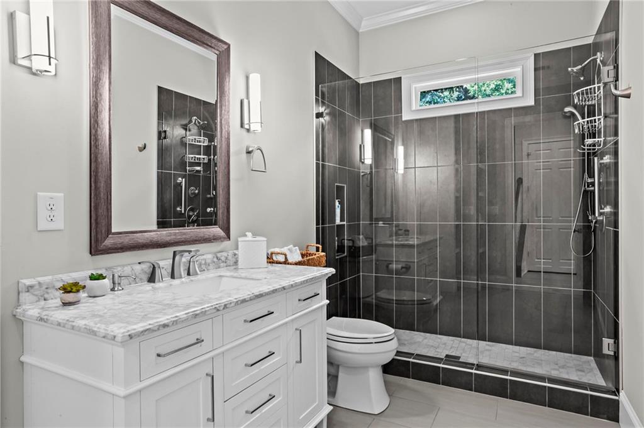
The beautifully renovated primary bath features dual vanities with custom cabinetry, a separate soaking tub, and an oversized glass-enclosed shower with a built-in bench. A heated towel rack adds an extra touch of everyday luxury. Completing the bathroom is a spacious custom walk-in closet designed for functionality with abundant hanging space, shelving, and drawers. The full finished terrace level, finished by the owners 6 years ago, adds an additional 2,000 square feet of living space. There's a bedroom, full bath, a workout room (which could be a 7th bedroom), and two very large rooms, one with a wet bar. There are also 4 storage spaces. The natural light is amazing on this level and there is access to the flat backyard.
With its exceptional floor plan, refined details, multiple fireplaces, beautifully updated kitchen, primary suite, terrace level, and coveted cul-de-sac location, this Brittany home offers an elevated Brookhaven lifestyle with room to live, gather, and relax.

6
beds

6
baths

7,349 Sq.Ft. LIVING AREA

0.46 Acres lot

Dore Brooks

Dore Brooks

Features & Amenities

Interior

  • total bedrooms6
  • Total bathrooms6
  • full bathrooms6
  • Laundry room In Hall, Laundry Room, Upper Level
  • Flooring Carpet, Ceramic Tile, Hardwood, Luxury Vinyl
  • Fireplace Family Room, Keeping Room, Master Bedroom
  • APPLIANCES Dishwasher, Disposal, Dryer, Electric Water Heater, Gas Cooktop, Gas Range, Gas Water Heater, Microwave, Refrigerator, Washer
  • other interior Features Beamed Ceilings, Bookcases, Coffered Ceiling(s), Crown Molding, Entrance Foyer, High Ceilings 9 ft Lower, High Ceilings 9 ft Main, High Ceilings 9 ft Upper, High Ceilings 10 ft Lower, Recessed Lighting, Walk-In Closet(s), Wet Bar

Area & Lot

  • Status For Sale
  • Living Area7,349 Sq.Ft.
  • Total Area7,349 Sq.Ft.
  • Lot Area0.46 Acres
  • MLS® ID7833499
  • TypeResidential
  • YEAR BUILT2002
  • NeighborhoodBrookhaven
  • Architecture StylesTraditional
  • Water FrontageNone
  • View DescriptionOther
  • Elementary SchoolMontgomery
  • Middle SchoolChamblee
  • High SchoolChamblee

Exterior

  • STORIES3
  • Garage Space3.0
  • water SourcePublic
  • utilitiesCable Available, Electricity Available
  • PoolNone
  • roofComposition
  • lot featuresBack Yard, Cul-De-Sac, Front Yard, Landscaped, Level, Private
  • parkingDriveway, Garage, Garage Faces Side, Kitchen Level, Level Driveway, Storage, Electric Vehicle Charging Station(s)
  • HEAT TYPECentral, Zoned, Other
  • AIR CONDITIONINGCentral Air, Zoned
  • sewerPublic Sewer
  • SubstructureSlab
  • Disability FeaturesNone
  • security FeaturesNone
  • Green featuresNone
  • other exterior FeaturesBalcony, Lighting, Private Yard, Rain Gutters, Rear Stairs, None

Financial

  • Sales Price$2,175,000
  • Real Estate Tax $17,553/yr
image

Schedule a Showing

We would love to show you our beautiful property. Please select your preferred date and time below. An agent will be in touch shortly to confirm your appointment.

Schedule a Showing

We would love to show you our beautiful property. Please select your preferred date and time below. An agent will be in touch shortly to confirm your appointment.

Thank you for your interest in 1435 Lanier Court NE, Atlanta, GA 30319. We are reviewing your request and will be in touch shortly!

Mortgage Calculator

Estimate your monthly mortgage payment, including the principal and interest, property taxes, and HOA. Adjust the values to generate a more accurate rate.

All estimates are provided for informational purposes only. Actual amounts may vary.
$0,000 Your Payment 20 15 65
$0,000 Your Payment

Brookhaven

Explore

Work With Us

Keller Williams Peachtree Road is dedicated to helping you find your dream home and assisting with any selling needs you may have. Contact us today to start your home searching journey!